Skip main navigation
Off market
  • $410,300

    21256 Treeview Ln, Millsboro, DE 19966

    3beds
    1,380sqft
    SingleFamily
    Built in 2015
    0.5 Acres Lot
    $410,300 Zestimate®
    $297/sqft
    $2,215 Estimated rent

    Home value

    $410,300

    $390,000 - $431,000

    $2,215/mo

    Zestimate® history
    Loading
    Loading...

    Owner options

    List your home for rent

    $2,215/mo

    Rent Zestimate®

    Find your next renter with Zillow Rental Manager. Plus, with online applications, you can quickly screen prospective tenants – for free.

    Learn more

    $2,215/mo

    Rent Zestimate®

    Refinance and save

    $1,897/mo

    Est. payment

    Refinancing to a lower rate could help reduce your monthly payments and save thousands over the life of the loan.

    See today's rates

    $1,897/mo

    Est. payment

    Explore your selling options

    Work with a Zillow partner agent

    Leverage their expertise and Zillow's premium Showcase listings to get your home seen by more buyers.

    Get started

    List with your own agent

    Get your home in front of millions of buyers by listing it on Zillow.

    Learn how to do it

    Sell it yourself

    Take full control of how buyers see your home on Zillow by listing For Sale by Owner (FSBO).

    List your home

    What's special

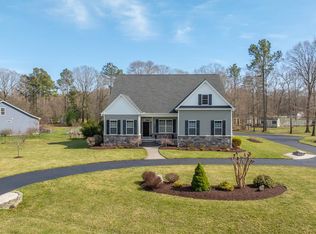
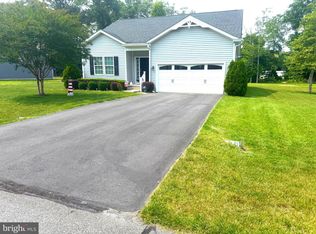
    Welcome to 21256 Treeview Lane. Located just outside the town of Millsboro, close to the community gazebo and a pond in Longwood Lakes, this contemporary coastal ranch sits on a prime half-acre lot backing to the trees with the pond beyond. It is curb appeal plus with healthy landscaping, coastal blue shutters, a front door with sidelights, and a carriage house style garage door. Inside, find stunning hardwood flooring in the main living areas, recessed lighting and a neutral color palette. Pass the attractive foyer to find two ample guest rooms on the left that share a full bath, one can easily be your new home office. Follow the long hallway leading to the main living space where your eye catches the living room and the cozy gas fireplace. Sure to please the chef, a pantry, groovy granite countertops and a gray and black backsplash compliment the warm wood cabinetry and black appliances in the kitchen. The breakfast bar is ready for casual meals, while the dining room for more formal meals faces the enormous, screened porch adorned with a vaulted ceiling and skylights. The spacious primary bedroom has views of the backyard and offers a huge walk-in closet and ensuite bath with a tiled walk-in shower and a transom window accent. You will have tons of storage and a clean oversized two car garage. Outside, catch some rays on the hardscaped paver patio or take a stroll and let your feet sink into the lush, irrigated lawn. Walk the pond and set up a picnic in the gazebo. As a resident of Longwood Lakes, you will live a short fifteen-minute drive to Georgetown and about thirty-minutes from Lewes and Rehoboth Beach, and close to the Indian River Bay for your nautical adventure. Shop our unique shops and outlets, play golf, and investigate local water recreation activities... it is all close by. So, make an offer, move right in, and take advantage of the coastal life without the town of Millsboro taxes or any huge HOA fee. Some Images are virtually staged. Call for your private tour today.

    This property is off market, which means it's not currently listed for sale or rent on Zillow. This may be different from what's available on other websites or public sources.
    Facts & features

    Interior

    Bedrooms & bathrooms
    • Bedrooms: 3
    • Bathrooms: 2
    • Full bathrooms: 2
    Heating
    • Heat pump
    Cooling
    • Central
    Appliances
    • Included: Dishwasher, Dryer, Microwave, Refrigerator, Washer
    Features
    • Flooring: Carpet, Hardwood, Linoleum / Vinyl
    • Basement: Unfinished
    • Has fireplace: Yes
    Interior area
    • Total interior livable area: 1,380 sqft

    Property

    Parking
    • Parking features: Garage - Attached
    Features
    • Exterior features: Vinyl
    Lot
    • Size: 0.50 Acres
    Details
    • Parcel number: 133150014300

    Construction

    Type & style
    • Home type: SingleFamily
    Materials
    • Roof: Other
    Condition
    • Year built: 2015

    Community & neighborhood

    Location
    • Region: Millsboro

    HOA & financial

    HOA
    • Has HOA: Yes
    • HOA fee: $50 monthly

    Price history

    DateEventPrice
    11/18/2022Sold$390,000-2.5%$283/sqft
    Source: Bright MLS #DESU2029480 Report a problem
    10/12/2022Pending sale$400,000$290/sqft
    Source: Bright MLS #DESU2029480 Report a problem
    10/6/2022Price change$400,000-5.9%$290/sqft
    Source: Bright MLS #DESU2029480 Report a problem
    9/22/2022Listed for sale$425,000+1445.5%$308/sqft
    Source: Bright MLS #DESU2029480 Report a problem
    10/15/2015Sold$27,500$20/sqft
    Source: Public Record Report a problem

    Public tax history

    YearProperty taxesTax assessment
    2025$750 -13.1%$175,450 +741.5%
    2024$862 +0.1%$20,850
    2023$861 +0.2%$20,850
    2022$859 +6.1%$20,850 +3%
    2021$810 +4.7%$20,250
    2020$774 $20,250
    2019$774 +0.4%$20,250
    2018$770 -1%$20,250
    2017$778 +12.3%$20,250
    2016$692 +1232.9%$20,250 +1250%
    2015$52 $1,500
    2014-- $1,500

    Find assessor info on the county website

    Neighborhood: 19966

    Nearby schools

    GreatSchools rating
    Schools provided by the listing agent
    • Elementary: EAST MILLSBORO
    • Middle: MILLSBORO
    • High: SUSSEX CENTRAL
    • District: INDIAN RIVER

    Source: The MLS. This data may not be complete. We recommend contacting the local school district to confirm school assignments for this home.

    Get pre-qualified for a loan
    At Zillow Home Loans, we can pre-qualify you in as little as 5 minutes with no impact to your credit score.

    An equal housing lender. NMLS #10287.

    Sell for more on Zillow
    Get a Zillow Showcase℠ listing at no additional cost and you could sell for .
    $410,300
    2% more
    +$8,206
    With Zillow Showcase(estimated)
    $418,506