Skip main navigation
Sold for $510,000
  • $510,000

    21257 E VIA DEL RANCHO --, Queen Creek, AZ 85142

    4beds
    3baths
    2,288sqft
    Single Family Residence
    Built in 2002
    5,500 Square Feet Lot
    $502,600 Zestimate®
    $223/sqft
    $2,618 Estimated rent

    Home value

    $502,600

    $477,000 - $528,000

    $2,618/mo

    Zestimate® history
    Loading
    Loading...

    Owner options

    List your home for rent

    $2,618/mo

    Rent Zestimate®

    Find your next renter with Zillow Rental Manager. Plus, with online applications, you can quickly screen prospective tenants – for free.

    Learn more

    $2,618/mo

    Rent Zestimate®

    Refinance and save

    $3,155/mo

    Est. payment

    Refinancing to a lower rate could help reduce your monthly payments and save thousands over the life of the loan.

    See today's rates

    $3,155/mo

    Est. payment

    Explore your selling options

    Work with a Zillow partner agent

    Leverage their expertise and Zillow's premium Showcase listings to get your home seen by more buyers.

    Get started

    List with your own agent

    Get your home in front of millions of buyers by listing it on Zillow.

    Learn how to do it

    Sell it yourself

    Take full control of how buyers see your home on Zillow by listing For Sale by Owner (FSBO).

    List your home

    What's special

    Tennis courtsExquisite master bathPartial view fenceNewer ac unitBonus roomCustom ceiling fansBack patio
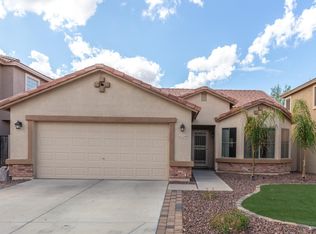
    Stunning remolded home featuring 4 bedrooms plus a bonus room on a golf-course lot with a partial view fence. The oversized 2.5-car garage offers ample storage and includes a workbench. Inside, you'll find an exquisite master bath, custom barn doors, and an upgraded kitchen with granite countertops, backsplash, and new Samsung stainless steel appliances (2021). The home boasts custom ceiling fans, window treatments, and built-ins with farm doors. Additional features include a new water heater in 2020, a newer AC unit (2018), and an upstairs laundry room. The Primary Suite features a stunning remolded bathroom with a master shower. Relax on the front porch or enjoy the back patio with ceiling fans and large yard The home is located in a golf course community with a pool, spa, tennis courts, and a gym and a newly remolded restaurant called the Social Birdie. It's conveniently located near restaurants, shopping centers, walking, and hiking trails. Blocks away from Downtown Queen Creek, the home offers easy access to new shopping and restaurants. It's also well-suited for commuters, being located off of Ellsworth Road.

    Zillow last checked:

    Listing updated:

    Listed by:

    Tiffany D Chandler 208-869-0407,

    My Home Group Real Estate,

    Ali Clayton 480-698-1357,

    My Home Group Real Estate

    Bought with:

    Lynette Clemens, SA549345000

    Keller Williams Realty Sonoran Living

    Anupama S Gurjar, BR632457000

    Keller Williams Realty Sonoran Living

    Source: ARMLS,MLS#: 6669174MLS Logo

    Facts & features

    Interior

    Bedrooms & bathrooms
    • Bedrooms: 4
    • Bathrooms: 3
    Heating
    • Electric
    Cooling
    • Central Air, Ceiling Fan(s)
    Appliances
    • Included: Water Purifier
    Features
    • High Speed Internet, Granite Counters, Double Vanity, Upstairs, Eat-in Kitchen, Breakfast Bar, Vaulted Ceiling(s), Kitchen Island, Pantry, Full Bth Master Bdrm
    • Flooring: Carpet, Vinyl, Tile
    • Windows: Double Pane Windows
    • Has basement: No
    • Common walls with other units/homes: No Common Walls
    Interior area
    • Total structure area: 2,288
    • Total interior livable area: 2,288 sqft

    Property

    Parking
    • Total spaces: 4.5
    • Parking features: Garage, Open
    • Garage spaces: 2.5
    • Uncovered spaces: 2
    Features
    • Stories: 2
    • Patio & porch: Covered, Patio
    • Pool features: None
    • Spa features: None
    • Fencing: Block,Partial,Wrought Iron
    Lot
    • Size: 5,500 sqft
    • Features: Sprinklers In Rear, Sprinklers In Front, Desert Back, On Golf Course, Grass Front, Grass Back, Auto Timer H2O Front, Auto Timer H2O Back
    Details
    • Parcel number: 30465574
    • Lease amount: $0

    Construction

    Type & style
    • Home type: SingleFamily
    • Architectural style: Other,Contemporary,Spanish,Santa Barbara/Tuscan,Territorial/Santa Fe
    • Property subtype: Single Family Residence
    Materials
    • Stucco, Wood Frame, Painted
    • Roof: Tile
    Condition
    • Year built: 2002

    Utilities & green energy

    • Sewer: Public Sewer
    • Water: City Water

    Community & neighborhood

    Community
    • Community features: Golf, Community Spa, Community Spa Htd, Tennis Court(s), Playground, Biking/Walking Path, Fitness Center
    Location
    • Region: Queen Creek
    • Subdivision: VILLAGES AT QUEEN CREEK PARCEL 6A

    HOA & financial

    HOA
    • Has HOA: Yes
    • HOA fee: $231 quarterly
    • Services included: Maintenance Grounds, Street Maint
    • Association name: Villages at QC HOA
    • Association phone: 480-682-3209

    Other

    Other facts
    • Listing terms: Cash,Conventional,1031 Exchange,FHA,VA Loan
    • Ownership: Fee Simple

    Price history

    DateEventPrice
    6/17/2024Sold$510,000-2.9%$223/sqft
    Source: ARMLS #6669174 Report a problem
    5/2/2024Price change$525,000-4.5%$229/sqft
    Source: ARMLS #6669174 Report a problem
    4/5/2024Listed for sale$550,000$240/sqft
    Source: ARMLS #6669174 Report a problem
    3/6/2024Listing removed$550,000$240/sqft
    Source: ARMLS #6669174 Report a problem
    2/27/2024Listed for sale$550,000-0.9%$240/sqft
    Source: ARMLS #6669174 Report a problem
    2/18/2022Sold$555,000+5.7%$243/sqft
    Source: ARMLS #6343236 Report a problem
    1/26/2022Pending sale$525,000$229/sqft
    Source: HomeSmart #6343236 Report a problem
    1/26/2022Contingent$525,000$229/sqft
    Source: ARMLS #6343236 Report a problem
    1/25/2022Listed for sale$525,000+101.9%$229/sqft
    Source: ARMLS #6343236 Report a problem
    10/26/2016Sold$260,000$114/sqft
    Source: Public Record Report a problem
    6/11/2016Listed for sale$260,000+46.6%$114/sqft
    Source: HomeSmart #5455997 Report a problem
    12/9/2002Sold$177,382$78/sqft
    Source: Public Record Report a problem

    Public tax history

    YearProperty taxesTax assessment
    2025$1,570 -5.4%$42,480 +1.3%
    2024$1,660 -2.4%$41,920 +150.7%
    2023$1,701 +0.7%$16,724 -35.1%
    2022$1,689 +1.1%$25,750 +10.5%
    2021$1,670 +0.6%$23,310 +5.9%
    2020$1,660 +5.9%$22,020 +9.8%
    2019$1,567 $20,060 +6.9%
    2018$1,567 +3.3%$18,770 +8.2%
    2017$1,517 +4.1%$17,350 +6.6%
    2016$1,457 +4.5%$16,270 +11.7%
    2015$1,394 $14,570 +26%
    2014-- $11,560 +18%
    2013-- $9,800 -8.9%
    2012-- $10,760 -6.8%
    2011-- $11,550 -13.2%
    2010-- $13,300 -36.8%
    2009-- $21,030 -14%
    2008-- $24,450 +10.6%
    2007-- $22,100 +47.3%
    2006-- $15,000
    2005-- $15,000 +2.4%
    2004-- $14,650
    2003-- --

    Find assessor info on the county website

    Neighborhood: 85142

    Nearby schools

    GreatSchools rating
    Schools provided by the listing agent
    • Elementary: Frances Brandon-Pickett Elementary
    • Middle: Newell Barney Middle School
    • High: Queen Creek High School
    • District: Queen Creek Unified District

    Source: ARMLS. This data may not be complete. We recommend contacting the local school district to confirm school assignments for this home.

    Get a cash offer in 3 minutes
    Find out how much your home could sell for in as little as 3 minutes with a no-obligation cash offer.
    Estimated market value
    $502,600
    Get a cash offer in 3 minutes
    Find out how much your home could sell for in as little as 3 minutes with a no-obligation cash offer.
    Estimated market value
    $502,600