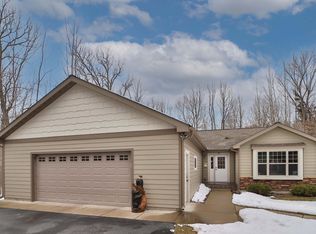
See virtual tour for a trip around the outside of this fine home! Custom Up North home with many outstanding features. Including a private boat slip at the association dock on premier Roosevelt Lake! The private lot has a new driveway leading to 40x28 & 24x28 garages! Covered LONG front deck welcomes you inside! Inviting Great Room has vaulted ceiling, full wall of windows, & river rock gas frplc w/ log mantle! Kitchen & dining open to Great Room. Kitchen has island, SS applcs, & custom hickory cabinets! Main floor Owners Suite has 2 closets & 11x11 bath (soaker tub plus walk-in shower w/ bench and rain head). Main flr laundry/utility. LARGE loft up ideal for uses such as office/studio/den/more! 2 big brs up & full bath! NOTES: small garage is heated/ins! In-floor heat & mini splits + frplc (dual fuel). CUSTOM: hand carved bannisters/rails, entry bench, handmade doors, MORE! ATV trail behind home (ez access to snowmobile trails). See supplement for more upgrades
Closed
$475,000
21257 Evening Star Ln, Emily, MN 56447
3beds
2,316sqft
Single Family Residence
Built in 2020
0.75 Acres Lot
$490,600 Zestimate®
$205/sqft
$2,806 Estimated rent
Home value
$490,600
$466,000 - $515,000
$2,806/mo
Zestimate® history
Owner options
List your home for rent
$2,806/mo
Rent Zestimate®
Find your next renter with Zillow Rental Manager. Plus, with online applications, you can quickly screen prospective tenants – for free.
$2,806/mo
Rent Zestimate®
Refinance and save
$3,148/mo
Est. payment
Refinancing to a lower rate could help reduce your monthly payments and save thousands over the life of the loan.
$3,148/mo
Est. payment
Explore your selling options
Work with a Zillow partner agent
Leverage their expertise and Zillow's premium Showcase listings to get your home seen by more buyers.
Get startedList with your own agent
Get your home in front of millions of buyers by listing it on Zillow.
Learn how to do itSell it yourself
Take full control of how buyers see your home on Zillow by listing For Sale by Owner (FSBO).
List your homeWhat's special
Zillow last checked:
Listing updated:
Listed by:
Alex Hartmann 651-334-5000,
RE/MAX Results
Bought with:
Susan M. Erholtz
Realty Group LLC
Source: NorthstarMLS as distributed by MLS GRID,MLS#: 6551681
Facts & features
Interior
Bedrooms & bathrooms
- Bedrooms: 3
- Bathrooms: 3
- Full bathrooms: 2
- 1/2 bathrooms: 1
Bedroom
- Level: Main
- Area: 156 Square Feet
- Dimensions: 13x12
Bedroom 2
- Level: Upper
- Area: 143 Square Feet
- Dimensions: 13x11
Bedroom 3
- Level: Upper
- Area: 143 Square Feet
- Dimensions: 13x11
Primary bathroom
- Level: Main
- Area: 121 Square Feet
- Dimensions: 11x11
Deck
- Level: Main
- Area: 384 Square Feet
- Dimensions: 48x8
Dining room
- Level: Main
- Area: 90 Square Feet
- Dimensions: 10x9
Flex room
- Level: Upper
- Area: 120 Square Feet
- Dimensions: 12x10
Great room
- Level: Main
- Area: 340 Square Feet
- Dimensions: 20x17
Kitchen
- Level: Main
- Area: 108 Square Feet
- Dimensions: 12x9
Laundry
- Level: Main
- Area: 45 Square Feet
- Dimensions: 9x5
Loft
- Level: Upper
- Area: 294 Square Feet
- Dimensions: 21x14
Heating
- Ductless Mini-Split, Dual Fuel/Off Peak, Fireplace(s), In-Floor Heating
Cooling
- Ductless Mini-Split
Appliances
- Included: Air-To-Air Exchanger, Freezer, Gas Water Heater, Microwave, Range, Refrigerator, Stainless Steel Appliance(s), Water Softener Owned
- Laundry: Gas Dryer Hookup, Main Level
Features
- Basement: None
- Number of fireplaces: 1
- Fireplace features: Gas, Living Room, Stone
Interior area
- Total structure area: 2,316
- Total interior livable area: 2,316 sqft
- Finished area above ground: 2,316
- Finished area below ground: 0
Property
Parking
- Total spaces: 4
- Parking features: Detached Garage, Asphalt, Garage Door Opener, Heated Garage, Insulated Garage
- Garage spaces: 4
- Has uncovered spaces: Yes
- Details: Garage Dimensions (40x28)
Accessibility
- Accessibility features: None
Features
- Levels: One and One Half
- Stories: 1.5
- Patio & porch: Covered, Deck
- Waterfront features: Association Access, Deeded Access, Waterfront Elevation(10-15), Lake Bottom(Sand)
- Frontage length: Water Frontage: 1600
Lot
- Size: 0.75 Acres
- Dimensions: 145 x 225
- Features: Corner Lot, Tree Coverage - Medium
Details
- Additional structures: Garage(s)
- Foundation area: 1344
- Parcel number: 21030545
- Zoning description: Residential-Single Family
- Other equipment: Fuel Tank - Rented
Construction
Type & style
- Home type: SingleFamily
- Property subtype: Single Family Residence
Materials
- Concrete, Frame
- Roof: Age Over 8 Years,Asphalt
Condition
- New construction: No
- Year built: 2020
Utilities & green energy
- Electric: Circuit Breakers, 100 Amp Service
- Gas: Electric, Propane
- Sewer: Private Sewer, Tank with Drainage Field
- Water: 4-Inch Submersible, Drilled, Private
Community & HOA
Community
- Subdivision: Cic #1113 Northern Lights Over Roosevelt
HOA
- Has HOA: Yes
- Amenities included: Boat Dock
- Services included: Dock, Snow Removal
- HOA fee: $300 annually
- HOA name: Northern Lights Over Roosevelt
- HOA phone: 612-750-0022
Location
- Region: Emily
Financial & listing details
- Price per square foot: $205/sqft
- Tax assessed value: $363,500
- Annual tax amount: $151
- Date on market: 6/11/2024
- Cumulative days on market: 96 days
Price history
| Date | Event | Price |
|---|---|---|
| 9/26/2024 | Sold | $475,000-2%$205/sqft |
Source:  NorthstarMLS as distributed by MLS GRID #6551681 Report a problem NorthstarMLS as distributed by MLS GRID #6551681 Report a problem | ||
| 8/18/2024 | Pending sale | $484,900$209/sqft |
Source: NorthstarMLS as distributed by MLS GRID #6551681 Report a problem | ||
| 7/22/2024 | Price change | $484,900-3%$209/sqft |
Source: NorthstarMLS as distributed by MLS GRID #6551681 Report a problem | ||
| 6/11/2024 | Listed for sale | $499,900$216/sqft |
Source: NorthstarMLS as distributed by MLS GRID #6551681 Report a problem | ||
| 6/11/2024 | Listing removed | -- |
Source: NorthstarMLS as distributed by MLS GRID #6533423 Report a problem | ||
| 5/18/2024 | Listed for sale | $499,900+358.6%$216/sqft |
Source: NorthstarMLS as distributed by MLS GRID #6533423 Report a problem | ||
| 12/16/2016 | Sold | $109,000$47/sqft |
Source: NorthstarMLS as distributed by MLS GRID #4666508 Report a problem | ||
Public tax history
| Year | Property taxes | Tax assessment |
|---|---|---|
| 2025 | $1,705 +1029.1% | $363,500 +724.3% |
| 2024 | $151 +65.9% | $44,100 -15% |
| 2023 | $91 | $51,900 +73.6% |
| 2022 | -- | $29,900 |
| 2021 | -- | -- |
| 2020 | -- | -- |
| 2017 | $678 | $127,400 +25.1% |
| 2016 | $678 -15% | $101,800 +32.2% |
| 2015 | $798 +380.3% | $77,000 +146% |
| 2014 | $166 +138.5% | $31,300 +291.3% |
| 2012 | $70 -0.4% | $8,000 |
| 2011 | $70 | $8,000 |
Find assessor info on the county website
Neighborhood: 56447
Nearby homes
- $450,0003 bd2 ba2.5k sqft21275 Evening Star Ln, Outing, MN 56662Sold
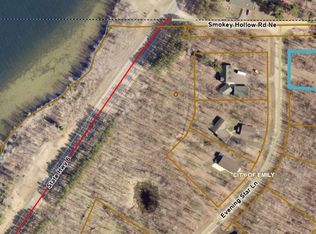
- $74,9000.75 Acres21252 Evening Star Ln, Emily, MN 56447Sold
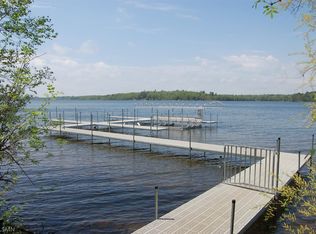
- $--0.71 AcresLOT 18 Evening Star Ln, Emily, MN 56447Off Market
- $--0.75 AcresLOT 17 Evening Star Ln, Emily, MN 56447Off Market
- $--0.75 AcresLOT 15 Evening Star Ln, Emily, MN 56447Off Market
- $486,4003.74 Acres1 State 6 NE, Outing, MN 56662Off Market
- $499,2003 bd1 ba1.4k sqft3 State 6 NE, Outing, MN 56662Off Market
- $---- bd-- ba-- sqft3 State Highway 6 NE, Outing, MN 56662Off Market
Nearby schools
GreatSchools rating
- 6/10Cuyuna Range Elementary SchoolGrades: PK-6Distance: 21.8 mi
- 7/10Crosby-Ironton SecondaryGrades: 7-12Distance: 22.4 mi


Get pre-qualified for a loan
At Zillow Home Loans, we can pre-qualify you in as little as 5 minutes with no impact to your credit score.An equal housing lender. NMLS #10287.
Sell for more on Zillow
Get a Zillow Showcase℠ listing at no additional cost and you could sell for .
$490,600
2% more
+$9,812
With Zillow Showcase(estimated)
$500,412
- Minnesota
- Crow Wing County
- Emily
- 56447
- 21257 Evening Star Ln
Nearby cities
Nearby zip codes
Other Emily Topics
