Enjoy the tranquility of country-like living in the south suburbs! Relax on your deck while overlooking the wooded lot and listening to the peaceful sounds of nature. This well-maintained split-level has been thoughtfully updated with all the important features-newer roof, exterior siding, floors, appliances, water heater, well & septic, boiler, sump pump, water softener, and several windows. Step inside to a warm, neutral ambiance filled with natural light from the skylights on the main level and updated flooring throughout. The spacious family room is perfect for entertaining with built-in bookcases & dry bar, and a cozy brick fireplace. All bedrooms are located upstairs, offering generous space and large semi walk-in closets. Storage is no issue with an expanded laundry area, a huge crawl space, and an attached 2.5-car garage with a dedicated workspace. Nestled in the desirable Lincoln Estates subdivision, this home is tucked away yet close to everything you need-shopping, restaurants, schools, and more.
Closed
$405,000
21257 S 79th Ave, Frankfort, IL 60423
3beds
1,428sqft
Single Family Residence
Built in 1967
0.67 Acres Lot
$415,600 Zestimate®
$284/sqft
$3,057 Estimated rent
Home value
$415,600
$382,000 - $453,000
$3,057/mo
Zestimate® history
Owner options
List your home for rent
$3,057/mo
Rent Zestimate®
Find your next renter with Zillow Rental Manager. Plus, with online applications, you can quickly screen prospective tenants – for free.
$3,057/mo
Rent Zestimate®
Refinance and save
$2,959/mo
Est. payment
Refinancing to a lower rate could help reduce your monthly payments and save thousands over the life of the loan.
$2,959/mo
Est. payment
Explore your selling options
Work with a Zillow partner agent
Leverage their expertise and Zillow's premium Showcase listings to get your home seen by more buyers.
Get startedList with your own agent
Get your home in front of millions of buyers by listing it on Zillow.
Learn how to do itSell it yourself
Take full control of how buyers see your home on Zillow by listing For Sale by Owner (FSBO).
List your homeWhat's special
Cozy brick fireplaceWell-maintained split-levelWooded lotSpacious family roomHuge crawl spaceGenerous spaceWarm neutral ambiance
Zillow last checked:
Listing updated:
Listed by:
Valerie Shalati, ABR,CNC,PSA,SFR,SRES,SRS 708-307-4001,
Village Realty, Inc.
Bought with:
Toni Vicario
Coldwell Banker Realty
Source: MRED as distributed by MLS GRID,MLS#: 12483299
Facts & features
Interior
Bedrooms & bathrooms
- Bedrooms: 3
- Bathrooms: 2
- Full bathrooms: 1
- 1/2 bathrooms: 1
Rooms
- Room types: No additional rooms
Primary bedroom
- Features: Flooring (Hardwood)
- Level: Second
- Area: 180 Square Feet
- Dimensions: 12X15
Bedroom 2
- Features: Flooring (Hardwood)
- Level: Second
- Area: 168 Square Feet
- Dimensions: 12X14
Bedroom 3
- Features: Flooring (Hardwood)
- Level: Second
- Area: 144 Square Feet
- Dimensions: 12X12
Dining room
- Features: Flooring (Wood Laminate)
- Level: Main
- Area: 120 Square Feet
- Dimensions: 12X10
Family room
- Features: Flooring (Wood Laminate)
- Level: Lower
- Area: 442 Square Feet
- Dimensions: 17X26
Kitchen
- Features: Flooring (Wood Laminate)
- Level: Main
- Area: 120 Square Feet
- Dimensions: 12X10
Laundry
- Features: Flooring (Vinyl)
- Level: Lower
- Area: 252 Square Feet
- Dimensions: 12X21
Living room
- Features: Flooring (Wood Laminate)
- Level: Main
- Area: 221 Square Feet
- Dimensions: 17X13
Heating
- Baseboard
Cooling
- Window Unit(s)
Appliances
- Included: Range, Microwave, Dishwasher, Refrigerator, Washer, Dryer, Water Softener Owned
Features
- Vaulted Ceiling(s), Dry Bar, Walk-In Closet(s), Bookcases, Dining Combo, Workshop
- Flooring: Hardwood, Laminate, Wood
- Windows: Skylight(s), Drapes
- Basement: Crawl Space
- Number of fireplaces: 1
- Fireplace features: Wood Burning, Family Room
Interior area
- Total structure area: 0
- Total interior livable area: 1,428 sqft
Property
Parking
- Total spaces: 2.5
- Parking features: Yes, Garage Owned, Attached, Garage
- Attached garage spaces: 2.5
Accessibility
- Accessibility features: No Disability Access
Features
- Levels: Tri-Level
- Patio & porch: Deck
Lot
- Size: 0.67 Acres
- Dimensions: 100x295
Details
- Parcel number: 1909243010160000
- Special conditions: None
- Other equipment: Water-Softener Owned, Ceiling Fan(s), Sump Pump
Construction
Type & style
- Home type: SingleFamily
- Property subtype: Single Family Residence
Materials
- Vinyl Siding, Brick
Condition
- New construction: No
- Year built: 1967
Utilities & green energy
- Sewer: Septic Tank
- Water: Well
Community & HOA
Community
- Security: Carbon Monoxide Detector(s)
HOA
- Services included: None
Location
- Region: Frankfort
Financial & listing details
- Price per square foot: $284/sqft
- Tax assessed value: $353,604
- Annual tax amount: $8,763
- Date on market: 9/29/2025
- Listing terms: Conventional
- Ownership: Fee Simple
Price history
| Date | Event | Price |
|---|---|---|
| 11/10/2025 | Sold | $405,000+1.3%$284/sqft |
Source:  MRED as distributed by MLS GRID #12483299 Report a problem MRED as distributed by MLS GRID #12483299 Report a problem | ||
| 10/5/2025 | Contingent | $399,997$280/sqft |
Source: MRED as distributed by MLS GRID #12483299 Report a problem | ||
| 9/29/2025 | Listed for sale | $399,997+77.4%$280/sqft |
Source: MRED as distributed by MLS GRID #12483299 Report a problem | ||
| 8/10/2018 | Sold | $225,500+0.2%$158/sqft |
Source: MRED as distributed by MLS GRID #09984101 Report a problem | ||
| 7/6/2018 | Pending sale | $225,000$158/sqft |
Source: Real People Realty Inc. #09984101 Report a problem | ||
| 6/13/2018 | Listed for sale | $225,000$158/sqft |
Source: Real People Realty Inc. #09984101 Report a problem | ||
Public tax history
| Year | Property taxes | Tax assessment |
|---|---|---|
| 2024 | $8,763 +4.2% | $117,868 +12% |
| 2023 | $8,411 +8.7% | $105,268 +9.8% |
| 2022 | $7,736 +6.8% | $95,882 +6.9% |
| 2021 | $7,242 +2.7% | $89,702 +2.9% |
| 2020 | $7,050 +3.5% | $87,174 +2.7% |
| 2019 | $6,810 +3.7% | $84,841 +3% |
| 2018 | $6,564 +2.3% | $82,402 +2.4% |
| 2017 | $6,418 +11% | $80,479 +3.5% |
| 2016 | $5,783 +4.2% | $77,720 +3.7% |
| 2015 | $5,548 | $74,983 +0.7% |
| 2014 | $5,548 +2.8% | $74,461 -1.3% |
| 2013 | $5,397 +2% | $75,426 -5% |
| 2012 | $5,289 +1% | $79,396 -5% |
| 2011 | $5,235 +2.1% | $83,574 -3.5% |
| 2010 | $5,126 -4.2% | $86,605 -2.3% |
| 2009 | $5,351 +7.6% | $88,689 +3.7% |
| 2008 | $4,973 | $85,500 +2.5% |
| 2007 | -- | $83,414 +47.7% |
| 2006 | $3,342 +6.4% | $56,469 +8.4% |
| 2005 | $3,141 +10.3% | $52,084 +8% |
| 2004 | $2,847 +2.4% | $48,226 +5.1% |
| 2003 | $2,779 +11.2% | $45,877 +11.7% |
| 2002 | $2,498 +6.9% | $41,077 +1.9% |
| 2001 | $2,338 +6.5% | $40,323 +5% |
| 2000 | $2,195 | $38,403 |
Find assessor info on the county website
Neighborhood: 60423
Nearby homes
- $402,4003 bd3 ba1.7k sqft21309 S 79th Ave, Frankfort, IL 60423Off Market
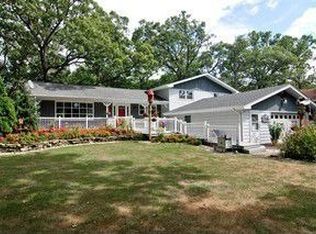
- $417,5003 bd2 ba2.4k sqft21245 S 79th Ave, Frankfort, IL 60423Off Market
- $283,0002 bd1 ba704 sqft21315 S 79th Ave, Frankfort, IL 60423Off Market
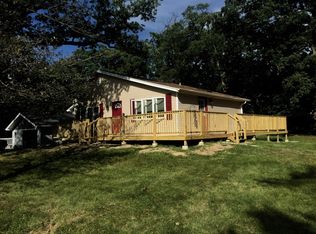
- $345,2003 bd2 ba1.3k sqft7820 W Woodvale Rd, Frankfort, IL 60423Off Market

- $182,529-- bd-- ba-- sqft78 South Ave, Frankfort, IL 60423Off Market
- $224,0002 bd1 ba1.1k sqft21254 S 79th Ave, Frankfort, IL 60423Off Market
- $298,2003 bd2 ba1.3k sqft7912 W Woodvale Rd, Frankfort, IL 60423Off Market
- $37,164-- bd-- ba-- sqft7912 W Woodvale Rd, Frankfort, IL 60423Off Market
Nearby schools
GreatSchools rating
- 7/10Indian Trail Elementary SchoolGrades: 1-4Distance: 0.5 mi
- 9/10Summit Hill Junior High SchoolGrades: 7-8Distance: 1.1 mi
- 8/10Lincoln-Way East High SchoolGrades: 9-12Distance: 2.6 mi
Schools provided by the listing agent
- District: 161
Source: MRED as distributed by MLS GRID. This data may not be complete. We recommend contacting the local school district to confirm school assignments for this home.
Get a cash offer in 3 minutes
Find out how much your home could sell for in as little as 3 minutes with a no-obligation cash offer.
Estimated market value
$415,600
Get a cash offer in 3 minutes
Find out how much your home could sell for in as little as 3 minutes with a no-obligation cash offer.
Estimated market value
$415,600
- Illinois
- Will County
- Frankfort
- 60423
- 21257 S 79th Ave
Nearby cities
Nearby neighborhoods
Nearby zip codes
Other Frankfort Topics
