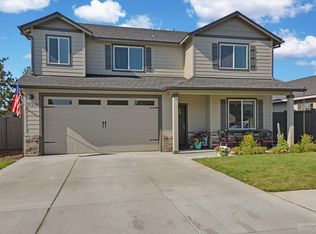
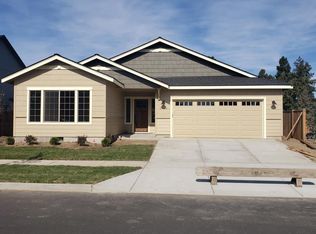
Our final home in Rosengarth at Gardenside, the Teton floor plan on a unique, oversized homesite just steps from the canal trail. The Teton floor plan boasts spacious, open concept living with a great room that opens to an enormous covered patio. The spacious kitchen includes a walk in pantry and ample counter space, quartz countertops and laminate floors. A den downstairs can double as a bedroom, while upstairs is home to 3 bedrooms plus the master suite and laundry room. Estimated completion July 2018
This property is off market, which means it's not currently listed for sale or rent on Zillow. This may be different from what's available on other websites or public sources.