Skip main navigation
Off market
  • Price Unknown

    21258 Hicks St, Perris, CA 92570

    5beds
    2,305sqft
    Triplex
    Built in 1950
    0.78 Acres Lot
    $-- Zestimate®
    $--/sqft
    $3,628 Estimated rent

    Home value

    Not available

    Estimated sales range

    Not available

    $3,628/mo

    Zestimate® history
    Loading
    Loading...

    Owner options

    List your home for rent

    $3,628/mo

    Rent Zestimate®

    Find your next renter with Zillow Rental Manager. Plus, with online applications, you can quickly screen prospective tenants – for free.

    Learn more

    $3,628/mo

    Rent Zestimate®

    Refinance and save

    Refinancing to a lower rate could help reduce your monthly payments and save thousands over the life of the loan.

    See today's rates

    Explore your selling options

    Work with a Zillow partner agent

    Leverage their expertise and Zillow's premium Showcase listings to get your home seen by more buyers.

    Get started

    List with your own agent

    Get your home in front of millions of buyers by listing it on Zillow.

    Learn how to do it

    Sell it yourself

    Take full control of how buyers see your home on Zillow by listing For Sale by Owner (FSBO).

    List your home

    What's special

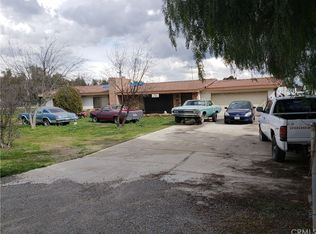
    Great Multi-Family Dwelling/Rental Income opportunity combined in this multi-parcel property. The main home is a 1514 sq. ft. 3 bedroom 1.75 bath. The interior has beautiful original mid century modern post and beam ceilings throughout the home. The floor to ceiling brick fireplace comes with a traditional raised hearth to allow for extra seating. The kitchen has original knotty pine cabinets accented with a brick wall and cozy banquette seating. The two car garage has been converted into a multifunctional family room for additional entertainment. The second home is 810 sq.ft. (2 bedroom one bath) and is currently generating income as a rental. Each home has their own fenced in separate entrance. There is an unpermitted 695 sq. ft. 1 bedroom 1 bath that can be utilized as a mother-in-law suite or man cave. Across the breezeway is a 493 sq.ft. bonus room (unpermitted) for an office, art studio, yoga space, rec room...etc. The possibilities are endless. The .43 acre vacant lot parcel 89(#318-041-013) appurtenant to the property has been sold "separately" of lots 90 & 91. Over the years Seller has made numerous repairs to improve property. See supplementals. Septic Certification has been completed as well as Termite inspection and section one treatment. Walking distance to schools. Bring your family, big toys and beloved animals and make this amazing property yours. Lots are flat and usable. Property sold "as is".

    This property is off market, which means it's not currently listed for sale or rent on Zillow. This may be different from what's available on other websites or public sources.

    Facts & features

    Interior

    Bedrooms & bathrooms
    • Bedrooms: 5
    • Bathrooms: 3
    • Full bathrooms: 2
    • 3/4 bathrooms: 1
    Cooling
    • Central
    Appliances
    • Included: Dishwasher, Garbage disposal
    • Laundry: Gas Dryer Hookup, In Garage
    Features
    • Brick Walls
    • Flooring: Carpet
    • Has fireplace: Yes
    • Common walls with other units/homes: No Common Walls
    Interior area
    • Total interior livable area: 2,305 sqft

    Property

    Parking
    • Parking features: Carport, Garage - Attached
    Accessibility
    • Accessibility features: 2+ Access Exits, Parking
    Features
    • Levels: One
    • Has view: Yes
    • View description: Territorial, Mountain
    Lot
    • Size: 0.78 Acres
    • Features: 2-5 Units/Acre
    Details
    • Additional structures: Shed(s), Storage, Guest House Detached
    • Special conditions: Standard

    Construction

    Type & style
    • Home type: SingleFamily
    • Architectural style: Traditional, Ranch
    • Property subtype: Triplex
    Materials
    • Roof: Composition
    Condition
    • Termite Clearance
    • Year built: 1950

    Utilities & green energy

    • Electric: Standard, 220V In Garage
    • Sewer: Septic Type Unknown
    • Water: Public
    • Utilities for property: Water Connected, Phone Connected

    Community & neighborhood

    Location
    • Region: Perris

    Other

    Other facts
    • CommonWalls: No Common Walls
    • ConstructionMaterials: Stucco, Concrete
    • Heating: Central Furnace
    • PropertyType: Residential
    • StateOrProvince: CA
    • YearBuiltSource: Assessor
    • StandardStatus: Pending
    • ArchitecturalStyle: Traditional, Ranch
    • City: Perris
    • CountyOrParish: Riverside
    • EatingArea: Area, In Kitchen
    • MLSAreaMajor: 229 - Perris
    • SpecialListingConditions: Standard
    • StreetSuffix: Street
    • PreviousStandardStatus: Active Under Contract
    • RoomType: Bonus Room, Main Floor Bedroom, All Bedrooms Down, Master Bedroom, Main Floor Master Bedroom, Laundry
    • Appliances: Water Heater Unit, Gas Oven, Gas Stove, Vented Exhaust Fan
    • View: Trees/Woods
    • CommunityFeatures: Rural
    • ParkingFeatures: Covered Parking, Driveway, Driveway - Gravel, Pull-through
    • LaundryFeatures: Gas Dryer Hookup, In Garage
    • AccessibilityFeatures: 2+ Access Exits, Parking
    • FoundationDetails: Permanent
    • PropertyCondition: Termite Clearance
    • InteriorFeatures: Brick Walls
    • HighSchoolDistrict: Val Verde
    • LotFeatures: 2-5 Units/Acre
    • Electric: Standard, 220V In Garage
    • Levels: One
    • RoadSurfaceType: Paved, Gravel
    • ElevationUnits: Feet
    • LivingAreaUnits: Square Feet
    • PropertySubType: Triplex
    • WaterSource: Public
    • LotSizeSource: Assessor
    • RoadFrontageType: City Street, Country Road
    • Utilities: Water Connected, Phone Connected
    • LotDimensionsSource: Assessor
    • Country: US
    • RoomBathroomFeatures: Shower in Tub, Bathtub, Shower, Separate tub and shower, Walk-in shower
    • OtherStructures: Shed(s), Storage, Guest House Detached
    • Sewer: Septic Type Unknown
    • Road surface type: Paved, Gravel

    Price history

    DateEventPrice
    12/5/2017Pending sale$419,000$182/sqft
    Source: Riverside Central #IV17150071 Report a problem
    10/20/2017Price change$419,000+755.1%$182/sqft
    Source: Riverside Central #IV17150071 Report a problem
    10/17/2017Pending sale$49,000$21/sqft
    Source: KELLER WILLIAMS RIVERSIDE CENT #IV17225277 Report a problem
    9/30/2017Price change$49,000-88.3%$21/sqft
    Source: Riverside Central #IV17150071 Report a problem
    7/3/2017Listed for sale$419,000$182/sqft
    Source: Riverside Central #IV17150071 Report a problem

    Public tax history

    Tax history is unavailable.

    Neighborhood: 92570

    Nearby schools

    GreatSchools rating
    Schools provided by the listing agent
    • District: Val Verde

    Source: The MLS. This data may not be complete. We recommend contacting the local school district to confirm school assignments for this home.