Welcome to this stunning, fully furnished three-level townhome including a rarely available private elevator in Sawgrass! Ideally situated on a quiet cul-de-sac , this unique end-unit offers over 3,000 sq ft of space with rare, sweeping wetland views. Featuring 4 spacious bedrooms and 3.5 baths, it’s all set up for you to move in and relax. The entry level offers an additional living area, an en-suite bedroom and a private patio area, The incredible outdoor living spaces include three open porches and decks plus a screened porch for enjoying the natural beauty from every angle. Inside, the home boasts beautiful hardwood and tile flooring, granite countertops, stainless steel appliances, a dual-facing gas fireplace, and much more. Fully furnished for your convenience, this home is ready to enjoy right away! Living in Sawgrass means being part of a vibrant gated community with two clubhouses, fitness centers, outdoor pools, tennis/pickleball courts, and more. With lawn care and amenities included, it’s a low-maintenance dream!
Sold for $699,000
$699,000
21259 Catalina Cir Unit A29, Rehoboth Beach, DE 19971
4beds
3,008sqft
Townhouse
Built in 2012
-- sqft lot
$696,900 Zestimate®
$232/sqft
$3,002 Estimated rent
Home value
$696,900
$648,000 - $753,000
$3,002/mo
Zestimate® history
Owner options
List your home for rent
$3,002/mo
Rent Zestimate®
Find your next renter with Zillow Rental Manager. Plus, with online applications, you can quickly screen prospective tenants – for free.
$3,002/mo
Rent Zestimate®
Refinance and save
$4,154/mo
Est. payment
Refinancing to a lower rate could help reduce your monthly payments and save thousands over the life of the loan.
$4,154/mo
Est. payment
Explore your selling options
Work with a Zillow partner agent
Leverage their expertise and Zillow's premium Showcase listings to get your home seen by more buyers.
Get startedList with your own agent
Get your home in front of millions of buyers by listing it on Zillow.
Learn how to do itSell it yourself
Take full control of how buyers see your home on Zillow by listing For Sale by Owner (FSBO).
List your homeWhat's special
Private elevatorQuiet cul-de-sacDual-facing gas fireplaceStainless steel appliancesRare sweeping wetland viewsSpacious bedroomsGranite countertops
Zillow last checked:
Listing updated:
Listed by:
ELIZABETH DORMAN 302-227-5000,
Coldwell Banker Premier - Rehoboth
Bought with:
MICHAEL DOMINGUEZ, RS-0015489
Jack Lingo - Lewes
Source: Bright MLS,MLS#: DESU2072064
Facts & features
Interior
Bedrooms & bathrooms
- Bedrooms: 4
- Bathrooms: 4
- Full bathrooms: 3
- 1/2 bathrooms: 1
- Main level bathrooms: 1
Rooms
- Room types: Living Room, Dining Room, Kitchen, Additional Bedroom
Heating
- Forced Air, Propane
Cooling
- Central Air, Electric
Appliances
- Included: Dishwasher, Disposal, Dryer, Ice Maker, Refrigerator, Microwave, Oven/Range - Electric, Washer, Water Heater
- Laundry: Has Laundry, Upper Level
Features
- Attic, Breakfast Area, Pantry, Entry Level Bedroom, Ceiling Fan(s), Elevator, Bathroom - Walk-In Shower, Dining Area, Open Floorplan, Kitchen Island, Primary Bath(s), Recessed Lighting, Walk-In Closet(s), 9'+ Ceilings, Dry Wall
- Flooring: Carpet, Hardwood, Ceramic Tile, Wood
- Windows: Screens, Window Treatments
- Has basement: No
- Number of fireplaces: 1
- Fireplace features: Gas/Propane
Interior area
- Total structure area: 3,008
- Total interior livable area: 3,008 sqft
- Finished area above ground: 3,008
Property
Parking
- Total spaces: 1
- Parking features: Garage Door Opener, Concrete, Attached
- Attached garage spaces: 1
- Has uncovered spaces: Yes
Accessibility
- Accessibility features: Accessible Elevator Installed
Features
- Levels: Three
- Stories: 3
- Patio & porch: Deck, Wrap Around, Patio, Porch, Screened
- Exterior features: Lawn Sprinkler, Sidewalks, Street Lights
- Pool features: Community
- Has view: Yes
- View description: Trees/Woods, Creek/Stream
- Has water view: Yes
- Water view: Creek/Stream
Lot
- Features: Tidal Wetland, Landscaped, Wooded, Corner Lot/Unit
Details
- Additional structures: Above Grade
- Parcel number: 33419.001387.00A29
- Zoning: GENERAL RESIDENTIAL
- Special conditions: Standard
Construction
Type & style
- Home type: Townhouse
- Architectural style: Coastal,Contemporary
- Property subtype: Townhouse
Materials
- Stick Built, Vinyl Siding, Stone
- Foundation: Block
- Roof: Shingle,Asphalt
Condition
- Excellent
- New construction: No
- Year built: 2012
Details
- Builder name: Piccard Homes
Utilities & green energy
- Sewer: Public Sewer
- Water: Public
- Utilities for property: Cable Connected, Electricity Available, Propane - Community, Sewer Available, Water Available, Cable
Community & HOA
Community
- Features: Pool
- Security: Security Gate, Monitored, Smoke Detector(s)
- Condo and coop fee: $175 monthly
- Subdivision: Sawgrass At White Oak Creek
HOA
- Has HOA: Yes
- Amenities included: Basketball Court, Community Center, Fitness Center, Gated, Pool, Tennis Court(s)
- Services included: Maintenance Grounds, Common Area Maintenance, Reserve Funds, Road Maintenance, Security, Trash
- HOA fee: $145 monthly
Location
- Region: Rehoboth Beach
Financial & listing details
- Price per square foot: $232/sqft
- Date on market: 10/19/2024
- Listing agreement: Exclusive Right To Sell
- Listing terms: Cash,Conventional
- Inclusions: Property Being Sold Furnished
- Exclusions: Artwork On 2nd Level
- Ownership: Fee Simple
Price history
| Date | Event | Price |
|---|---|---|
| 12/23/2024 | Sold | $699,000-2.8%$232/sqft |
Source:  Bright MLS #DESU2072064 Report a problem Bright MLS #DESU2072064 Report a problem | ||
| 11/21/2024 | Pending sale | $719,000$239/sqft |
Source: Bright MLS #DESU2072064 Report a problem | ||
| 10/19/2024 | Listed for sale | $719,000$239/sqft |
Source: Bright MLS #DESU2072064 Report a problem | ||
Public tax history
Tax history is unavailable.
Neighborhood: 19971
Nearby homes
- $677,0004 bd4 ba2.9k sqft21253 Catalina Cir, Rehoboth Beach, DE 19971Sold

- $605,2004 bd-- ba2.1k sqft21251 Catalina Cir, Rehoboth Beach, DE 19971Off Market
- $695,0004 bd4 ba3.4k sqft21247 Catalina Cir #A-35, Rehoboth Beach, DE 19971Sold
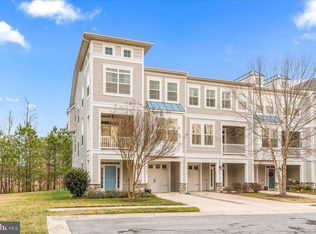
- $713,4004 bd4 ba3.2k sqft21269 Catalina Cir, Rehoboth Beach, DE 19971Off Market
- $525,6004 bd4 ba2.1k sqft21231 Catalina Cir, Rehoboth Beach, DE 19971Off Market
- $575,0004 bd4 ba3k sqft21297 Catalina Cir UNIT A16, Rehoboth Beach, DE 19971Sold
- $3,0004 bd4 ba2.6k sqft21235 Catalina Cir #A-38, Rehoboth Beach, DE 19971For Rent
- $639,7004 bd4 ba2.5k sqft21297 Catalina Cir, Rehoboth Beach, DE 19971Off Market
Nearby schools
GreatSchools rating
- 8/10Rehoboth Elementary SchoolGrades: K-5Distance: 2.2 mi
- 7/10Beacon Middle SchoolGrades: 6-8Distance: 1.5 mi
- 8/10Cape Henlopen High SchoolGrades: 9-12Distance: 4.1 mi
Schools provided by the listing agent
- High: Cape Henlopen
- District: Cape Henlopen
Source: Bright MLS. This data may not be complete. We recommend contacting the local school district to confirm school assignments for this home.


Get pre-qualified for a loan
At Zillow Home Loans, we can pre-qualify you in as little as 5 minutes with no impact to your credit score.An equal housing lender. NMLS #10287.
Sell for more on Zillow
Get a Zillow Showcase℠ listing at no additional cost and you could sell for .
$696,900
2% more
+$13,938
With Zillow Showcase(estimated)
$710,838
- Delaware
- Sussex County
- Rehoboth Beach
- 19971
- 21259 Catalina Cir Unit A29
Nearby cities
Nearby zip codes
Other Rehoboth Beach Topics
