Step into luxury with this custom-built 3-story masterpiece featuring 3 bedrooms plus an office/den and 3.1 baths. The foyer offers immediate access to the attached two-car garage and leads to a spacious bedroom and an office/den with a large balcony. The second floor is a chef's dream, with a state-of-the-art kitchen equipped with Bosch stainless steel appliances, a gas range, and a built-in oven. The dining area, with its large window, frames picturesque views of the Kemper Lakes Golf Club and opens to a second balcony-perfect for entertaining or enjoying your morning coffee. The expansive living room features a cozy gas fireplace and a third balcony overlooking the golf course. The third floor houses the primary suite with cathedral ceilings and a spa-like bathroom boasting a separate jacuzzi tub and double vanity. An additional bright and airy bedroom, bathroom, and convenient laundry facilities are also on this level. Conveniently situated steps from Forest Lake and the renowned North Point Restaurant, this home offers not just a residence but a lifestyle, with proximity to top-rated schools, shopping centers, and recreational facilities. Embrace the perfect blend of comfort, luxury, and convenience in this dream property.
Closed
Street View
$530,000
21259 W Shady Ln, Lake Zurich, IL 60047
3beds
--sqft
Single Family Residence
Built in 2009
-- sqft lot
$586,500 Zestimate®
$--/sqft
$4,290 Estimated rent
Home value
$586,500
$557,000 - $616,000
$4,290/mo
Zestimate® history
Owner options
List your home for rent
$4,290/mo
Rent Zestimate®
Find your next renter with Zillow Rental Manager. Plus, with online applications, you can quickly screen prospective tenants – for free.
$4,290/mo
Rent Zestimate®
Refinance and save
$4,048/mo
Est. payment
Refinancing to a lower rate could help reduce your monthly payments and save thousands over the life of the loan.
$4,048/mo
Est. payment
Explore your selling options
Work with a Zillow partner agent
Leverage their expertise and Zillow's premium Showcase listings to get your home seen by more buyers.
Get startedList with your own agent
Get your home in front of millions of buyers by listing it on Zillow.
Learn how to do itSell it yourself
Take full control of how buyers see your home on Zillow by listing For Sale by Owner (FSBO).
List your homeWhat's special
Zillow last checked:
Listing updated:
Listed by:
Tyler Ramey 847-643-6512,
Dream Town Real Estate
Bought with:
John Gutman
Gutman Real Estate
Source: MRED as distributed by MLS GRID,MLS#: 12139447
Facts & features
Interior
Bedrooms & bathrooms
- Bedrooms: 3
- Bathrooms: 4
- Full bathrooms: 3
- 1/2 bathrooms: 1
Rooms
- Room types: Office, Foyer
Primary bedroom
- Features: Flooring (Hardwood), Bathroom (Full)
- Level: Third
- Area: 364 Square Feet
- Dimensions: 28X13
Bedroom 2
- Features: Flooring (Hardwood)
- Level: Third
- Area: 216 Square Feet
- Dimensions: 18X12
Bedroom 3
- Features: Flooring (Hardwood)
- Level: Main
- Area: 156 Square Feet
- Dimensions: 13X12
Dining room
- Features: Flooring (Hardwood)
- Level: Second
- Area: 168 Square Feet
- Dimensions: 14X12
Foyer
- Level: Main
- Area: 176 Square Feet
- Dimensions: 16X11
Kitchen
- Features: Kitchen (Eating Area-Breakfast Bar, Eating Area-Table Space, Island, Pantry-Walk-in, Custom Cabinetry, Granite Counters), Flooring (Hardwood)
- Level: Second
- Area: 208 Square Feet
- Dimensions: 16X13
Laundry
- Level: Third
- Area: 27 Square Feet
- Dimensions: 3X9
Living room
- Features: Flooring (Hardwood), Window Treatments (Blinds)
- Level: Second
- Area: 540 Square Feet
- Dimensions: 27X20
Office
- Features: Flooring (Hardwood)
- Level: Main
- Area: 168 Square Feet
- Dimensions: 14X12
Heating
- Natural Gas, Forced Air
Cooling
- Central Air
Appliances
- Included: Range, Microwave, Dishwasher, Refrigerator, Washer, Dryer, Stainless Steel Appliance(s), Oven, Range Hood, Gas Cooktop
Features
- Cathedral Ceiling(s), 1st Floor Bedroom, Walk-In Closet(s)
- Flooring: Hardwood
- Windows: Screens, Skylight(s)
- Basement: None
- Number of fireplaces: 1
- Fireplace features: Gas Log, Living Room
Interior area
- Total structure area: 0
Property
Parking
- Total spaces: 2
- Parking features: Asphalt, Garage Door Opener, On Site, Garage Owned, Attached, Garage
- Attached garage spaces: 2
- Has uncovered spaces: Yes
Accessibility
- Accessibility features: No Disability Access
Features
- Stories: 3
- Patio & porch: Deck
- Exterior features: Balcony
Lot
- Dimensions: 40X130X57X123
Details
- Parcel number: 14104160250000
- Special conditions: None
Construction
Type & style
- Home type: SingleFamily
- Property subtype: Single Family Residence
Materials
- Aluminum Siding, Brick, Stone
- Foundation: Concrete Perimeter
- Roof: Asphalt
Condition
- New construction: No
- Year built: 2009
Utilities & green energy
- Electric: Circuit Breakers, 200+ Amp Service
- Sewer: Public Sewer
- Water: Shared Well
Community & HOA
Community
- Features: Park, Lake
HOA
- Services included: None
Location
- Region: Lake Zurich
Financial & listing details
- Tax assessed value: $409,049
- Annual tax amount: $8,404
- Date on market: 8/16/2024
- Listing terms: Conventional
- Ownership: Fee Simple
Price history
| Date | Event | Price |
|---|---|---|
| 10/1/2024 | Sold | $530,000-3.6% |
Source:  MRED as distributed by MLS GRID #12139447 Report a problem MRED as distributed by MLS GRID #12139447 Report a problem | ||
| 8/21/2024 | Price change | $550,000-4.3% |
Source: MRED as distributed by MLS GRID #12139447 Report a problem | ||
| 8/16/2024 | Listed for sale | $575,000+9.5% |
Source: MRED as distributed by MLS GRID #12139447 Report a problem | ||
| 8/11/2024 | Listing removed | -- |
Source: MRED as distributed by MLS GRID #12122960 Report a problem | ||
| 7/27/2024 | Listed for sale | $525,000-1.9% |
Source: MRED as distributed by MLS GRID #12122960 Report a problem | ||
| 7/27/2024 | Listing removed | -- |
Source: MRED as distributed by MLS GRID #12112757 Report a problem | ||
| 7/16/2024 | Price change | $534,900-1.9% |
Source: MRED as distributed by MLS GRID #12112757 Report a problem | ||
| 7/10/2024 | Price change | $545,000-0.7% |
Source: MRED as distributed by MLS GRID #12107501 Report a problem | ||
| 6/13/2024 | Listed for sale | $549,000 |
Source: MRED as distributed by MLS GRID #12083641 Report a problem | ||
| 6/13/2024 | Listing removed | -- |
Source: MRED as distributed by MLS GRID #12055021 Report a problem | ||
| 5/16/2024 | Contingent | $549,000 |
Source: MRED as distributed by MLS GRID #12055021 Report a problem | ||
| 5/13/2024 | Listed for sale | $549,000 |
Source: MRED as distributed by MLS GRID #12055021 Report a problem | ||
| 5/7/2024 | Contingent | $549,000 |
Source: MRED as distributed by MLS GRID #12031091 Report a problem | ||
| 4/16/2024 | Listed for sale | $549,000-2.8% |
Source: MRED as distributed by MLS GRID #12031091 Report a problem | ||
| 4/16/2024 | Listing removed | -- |
Source: MRED as distributed by MLS GRID #12024871 Report a problem | ||
| 4/9/2024 | Price change | $565,000-4.1% |
Source: MRED as distributed by MLS GRID #12024871 Report a problem | ||
| 3/13/2024 | Listed for sale | $589,000+57.1% |
Source: MRED as distributed by MLS GRID #11997700 Report a problem | ||
| 4/8/2019 | Listing removed | $375,000 |
Source: AK Homes #10301752 Report a problem | ||
| 10/22/2018 | Listed for sale | $375,000-1.3% |
Source: AK Homes #10301752 Report a problem | ||
| 11/2/2009 | Sold | $380,000 |
Source: MRED as distributed by MLS GRID #07045471 Report a problem | ||
Public tax history
| Year | Property taxes | Tax assessment |
|---|---|---|
| 2024 | $9,110 +8% | $142,349 +4.4% |
| 2023 | $8,434 -3.1% | $136,336 +11% |
| 2022 | $8,703 +3.3% | $122,847 -1.2% |
| 2021 | $8,421 +1.9% | $124,342 +2.6% |
| 2020 | $8,261 +1.5% | $121,156 +0.9% |
| 2019 | $8,140 +2.7% | $120,099 +0.3% |
| 2018 | $7,923 | $119,758 +1.2% |
| 2017 | $7,923 +3% | $118,314 +3.3% |
| 2016 | $7,689 -11.3% | $114,567 +5% |
| 2015 | $8,671 +0.8% | $109,122 -7.3% |
| 2014 | $8,600 -0.1% | $117,736 -0.2% |
| 2012 | $8,606 +6.4% | $117,984 -7.7% |
| 2011 | $8,087 -0.3% | $127,767 -5.7% |
| 2010 | $8,108 +75.5% | $135,550 +66.9% |
| 2009 | $4,621 +251.3% | $81,201 +254.5% |
| 2008 | $1,315 -12.6% | $22,905 +0.7% |
| 2006 | $1,505 +4.7% | $22,744 |
| 2005 | $1,437 +99.3% | -- |
| 2004 | $721 +1.3% | -- |
| 2003 | $712 | -- |
Find assessor info on the county website
Neighborhood: 60047
Nearby homes
- $566,200-- bd3 ba2.9k sqft21273 W Shady Ln, Lake Zurich, IL 60047Off Market
- $310,0003 bd2 ba1k sqft21279 W Shady Ln, Lake Zurich, IL 60047Sold
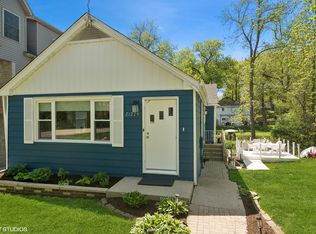
- $190,0003 bd1 ba777 sqft21262 W Arbor Ln, Lake Zurich, IL 60047Off Market
- $325,500-- bd2 ba932 sqft21258 W Arbor Ln, Lake Zurich, IL 60047Off Market
- $225,0002 bd1 ba780 sqft21276 W Arbor Ln, Lake Zurich, IL 60047Sold
- $227,4001 bd1 ba-- sqft21283 W Shady Ln, Lake Zurich, IL 60047Off Market
- $287,200-- bd1 ba720 sqft21280 W Arbor Ln, Lake Zurich, IL 60047Off Market
- $313,500-- bd1 ba1k sqft21262 W Shady Ln, Lake Zurich, IL 60047Off Market
Nearby schools
GreatSchools rating
- 9/10May Whitney Elementary SchoolGrades: PK-5Distance: 2.2 mi
- 8/10Lake Zurich Middle - N CampusGrades: 6-8Distance: 2.4 mi
- 8/10Lake Zurich High SchoolGrades: 9-12Distance: 1.9 mi
Schools provided by the listing agent
- District: 95
Source: MRED as distributed by MLS GRID. This data may not be complete. We recommend contacting the local school district to confirm school assignments for this home.
Get a cash offer in 3 minutes
Find out how much your home could sell for in as little as 3 minutes with a no-obligation cash offer.
Estimated market value
$586,500
Get a cash offer in 3 minutes
Find out how much your home could sell for in as little as 3 minutes with a no-obligation cash offer.
Estimated market value
$586,500
- Illinois
- Lake County
- Forest Lake
- 60047
- 21259 W Shady Ln
Nearby cities
Nearby zip codes
Other Forest Lake Topics
