
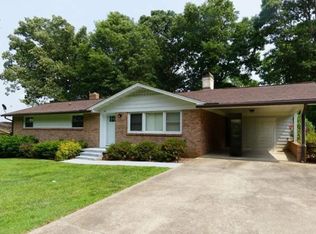
This beautiful home has a lot to offer. The spacious family and dining room blends with the kitchen, creating an open and airy feel. The gourmet kitchen has stainless steel appliances, ample cabinet storage, and a walk-in pantry.
The primary suite feels like a private retreat and offers an en-suite bathroom with dual vanities and a walk-in closet. Additionally, three bedrooms provide privacy and comfort and share access to a secondary bathroom with dual vanities. The laundry room completes the second floor.
Out back is a patio and a wooded and private back yard, perfect for outdoor entertaining or enjoying beautiful weather. With its thoughtful design, spacious layout, and modern conveniences, the Taylor is the ideal place to call home at Huffman Ridge.
Hide
House for rent
Single family residence
Available now
Cats, small dogs OK
What's special
- 8 days |
- -- |
- -- |
Zillow last checked:
Listing updated:
Travel times

Let’s turn your rent into credit progress
Build credit history with every on-time payment and get credit for the payment you’re already making.
Facts & features
Interior
Bedrooms & bathrooms
- Bedrooms: 4
- Bathrooms: 3
- Full bathrooms: 2
- 1/2 bathrooms: 1
Features
- Walk In Closet
Interior area
- Total interior livable area: 1,613 sqft
Property
Parking
- Details: Contact manager
Details
- Parcel number: 371109270438
Construction
Type & style
- Home type: SingleFamily
- Property subtype: Single Family Residence
Community & HOA
Location
- Region: Hickory
Financial & listing details
- Lease term: Contact For Details
Price history
| Date | Event | Price |
|---|---|---|
| 10/2/2026 | Price change | $2,000-9.1%$1/sqft |
Source: Zillow Rentals Report a problem | ||
| 9/26/2026 | Listed for rent | $2,200$1/sqft |
Source: Zillow Rentals Report a problem | ||
| 9/25/2026 | Sold | $275,000$170/sqft |
Source:  Canopy MLS as distributed by MLS GRID #4404620 Report a problem Canopy MLS as distributed by MLS GRID #4404620 Report a problem | ||
| 8/10/2026 | Pending sale | $275,000$170/sqft |
Source: Canopy MLS as distributed by MLS GRID #4404620 Report a problem | ||
| 8/7/2026 | Price change | $275,000-4.8%$170/sqft |
Source: Canopy MLS as distributed by MLS GRID #4404620 Report a problem | ||
| 7/17/2026 | Listed for sale | $289,000$179/sqft |
Source:  DR Horton Report a problem DR Horton Report a problem | ||