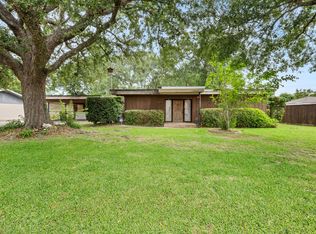
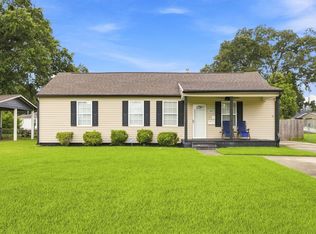
Completely renovated and move-in ready, this 3-bedroom, 2-bath home in the heart of Oak Park offers modern updates, functional living, and standout curb appeal. The fresh white brick exterior paired with bold black accents, updated landscaping, and clean lines creates a timeless first impression. Inside, the home features a bright open-concept layout with a spacious living and dining area filled with natural light. Updated flooring, new electrical and plumbing fixtures, and a neutral color palette provide a clean, modern feel throughout. Major improvements include a roof replaced in 2021 and a new HVAC outside unit installed in 2026, offering peace of mind for the next owner. The fully remodeled kitchen is designed for both everyday living and entertaining, featuring custom cabinetry, sleek countertops, subway tile backsplash, stainless appliances, and a convenient breakfast bar. Both bathrooms have been tastefully updated with modern finishes, and all three bedrooms offer comfortable layouts with great natural light. Step outside to a large, privacy-fenced backyard with plenty of space for entertaining, pets, gardening, or future additions. Conveniently located near shopping, dining, and schools, this home combines fresh updates with classic charm. Situated in Flood Zone X where flood insurance is typically not required, this property offers both style and value in a desirable location.
For sale
Price cut: $10K (8/20)
$169,900
2126 18th St, Lake Charles, LA 70601
3beds
1,626sqft
Single Family Residence, Residential
Built in 1963
10,454 Square Feet Lot
$-- Zestimate®
$104/sqft
$-- HOA
What's special
Updated landscapingCustom cabinetryModern updatesBold black accentsStainless appliancesSubway tile backsplashSleek countertops
- 148 days
- 452
- 53
Zillow last checked:
Listing updated:
Listed by:
Robbie Ingle 337-304-0481,
Coldwell Banker Ingle Safari R 337-478-1601
Source: SWLAR,MLS#: SWL26002163
Facts & features
Interior
Bedrooms & bathrooms
- Bedrooms: 3
- Bathrooms: 2
- Full bathrooms: 2
- Main level bathrooms: 2
- Main level bedrooms: 3
Bathroom
- Features: Shower in Tub
Kitchen
- Features: Kitchen Open to Family Room, Quartz Counters, Remodeled Kitchen
Heating
- Central
Cooling
- Central Air, Ceiling Fan(s)
Appliances
- Included: Dishwasher, Range/Oven, Water Heater
- Laundry: Inside
Features
- Bathtub, Ceiling Fan(s), Kitchen Island, Kitchen Open to Family Room, Open Floorplan, Shower in Tub
- Has basement: No
- Has fireplace: No
- Fireplace features: None
- Common walls with other units/homes: No Common Walls
Interior area
- Total structure area: 1,722
- Total interior livable area: 1,626 sqft
Video & virtual tour
Property
Features
- Patio & porch: Covered, Concrete, Front Porch, Rear Porch
- Pool features: None
- Spa features: None
- Fencing: Privacy,Fenced
Lot
- Size: 10,454 Square Feet
- Dimensions: 70 x 155
- Features: Regular Lot
Details
- Parcel number: 00458155
- Zoning description: Residential
- Special conditions: Standard
Construction
Type & style
- Home type: SingleFamily
- Architectural style: Traditional
- Property subtype: Single Family Residence, Residential
Materials
- Brick Veneer
- Foundation: Slab
- Roof: Shingle
Condition
- Turnkey
- New construction: No
- Year built: 1963
Utilities & green energy
- Sewer: Public Sewer
- Water: Public
- Utilities for property: Electricity Connected, Sewer Connected, Water Connected
Community & HOA
HOA
- Has HOA: No
Location
- Region: Lake Charles
Financial & listing details
- Price per square foot: $104/sqft
- Tax assessed value: $107,100
- Annual tax amount: $1,052
- Date on market: 5/12/2026
- Cumulative days on market: 139 days
- Electric utility on property: Yes
Estimated market value
Not available
Estimated sales range
Not available
$1,596/mo
Price history
| Date | Event | Price |
|---|---|---|
| 8/20/2026 | Price change | $169,900-5.6%$104/sqft |
Source: SWLAR #SWL26002163 Report a problem | ||
| 7/29/2026 | Listed for sale | $179,900$111/sqft |
Source: SWLAR #SWL26002163 Report a problem | ||
| 7/24/2026 | Pending sale | $179,900$111/sqft |
Source: SWLAR #SWL26002163 Report a problem | ||
| 6/14/2026 | Listed for sale | $179,900$111/sqft |
Source: SWLAR #SWL26002163 Report a problem | ||
| 6/9/2026 | Pending sale | $179,900$111/sqft |
Source: SWLAR #SWL26002163 Report a problem | ||
| 5/28/2026 | Price change | $179,900-10%$111/sqft |
Source: SWLAR #SWL26002163 Report a problem | ||
| 5/12/2026 | Listed for sale | $199,900+300.6%$123/sqft |
Source: SWLAR #SWL26002163 Report a problem | ||
| 8/10/2011 | Sold | -- |
Source: SWLAR #117364 Report a problem | ||
| 5/29/2011 | Price change | $49,900$31/sqft |
Source: foreclosure.com Report a problem | ||
| 5/16/2011 | Listed for sale | -- |
Source: foreclosure.com Report a problem | ||
Public tax history
| Year | Property taxes | Tax assessment |
|---|---|---|
| 2025 | $1,052 +1.3% | $10,710 |
| 2024 | $1,038 -3.6% | $10,710 |
| 2023 | $1,077 0% | $10,710 |
| 2022 | $1,077 -2.4% | $10,710 |
| 2021 | $1,104 +10.2% | $10,710 +9.8% |
| 2020 | $1,001 -9.6% | $9,750 -7.8% |
| 2019 | $1,108 | $10,570 |
| 2018 | $1,108 -1.1% | $10,570 |
| 2017 | $1,120 +0.3% | $10,570 |
| 2016 | $1,117 +0.7% | $10,570 |
| 2015 | $1,109 | $10,570 |
Find assessor info on the county website
Monthly payment
Est. payment
Payment breakdown
Explore the cost of this home by adjusting the details. Changes won't be saved.Climate risks
Neighborhood: 70601
Nearby schools
Schools provided by the listing agent
- Elementary: Oak Park
- Middle: Oak Park
- High: LaGrange
Source: SWLAR. This data may not be complete. We recommend contacting the local school district to confirm school assignments for this home.


Similar homes
- $168,0003 bd2 ba1.2k sqft2915 Creole St, Lake Charles, LA 70601For Sale
 MLS ID #SWL26002372, Stephanie Arita-Lara. SWLAR
 - $169,0003 bd1 ba1.1k sqft3224 Burton St, Lake Charles, LA 70601For Sale
 MLS ID #SWL26002961, Amanda Sarvaunt. SWLAR
 - $170,0004 bd2 ba2.1k sqft1710 W Sale Rd, Lake Charles, LA 70605For Sale
 MLS ID #26-4991, Courtney Thompson. Greater Fort Polk Area Realtors
 - $168,5003 bd2 ba1.5k sqft3820 Vanderbilt St, Lake Charles, LA 70607For Sale
 MLS ID #SWL26003786, Haley Bonin. SWLAR
