Beautiful home in the Clarkston Heights with many updates! Take in breathtaking sunsets from the expansive wrap around back deck — an ideal setting for relaxing evenings or effortless entertaining. The main level features three bedrooms and two bathrooms, along with a spacious living room, well-appointed kitchen, and formal dining area. A convenient main-floor laundry room and pantry provide additional storage. The fully finished basement expands your living space with a generous family room, an additional bedroom and bathroom, and a dedicated wine storage area — perfect for guests, hobbies, or multi-generational living. Improvements completed between 2024–2026 include a new roof, windows, front door, sliding glass doors, kitchen stove, countertops and backsplash, carpet & more, offering peace of mind and a fresh, modern feel throughout. Situated on a generously sized lot with plenty of room for animals, outdoor activities, or even the addition of a shop. Don’t miss this exceptional opportunity!
Sold
Price Unknown
2126 23rd St, Clarkston, WA 99403
4beds
3baths
2,649sqft
Single Family Residence
Built in 2001
0.42 Acres Lot
$552,700 Zestimate®
$--/sqft
$2,889 Estimated rent
Home value
$552,700
Estimated sales range
Not available
$2,889/mo
Zestimate® history
Owner options
List your home for rent
$2,889/mo
Rent Zestimate®
Find your next renter with Zillow Rental Manager. Plus, with online applications, you can quickly screen prospective tenants – for free.
$2,889/mo
Rent Zestimate®
Refinance and save
Refinancing to a lower rate could help reduce your monthly payments and save thousands over the life of the loan.
Explore your selling options
Work with a Zillow partner agent
Leverage their expertise and Zillow's premium Showcase listings to get your home seen by more buyers.
Get startedList with your own agent
Get your home in front of millions of buyers by listing it on Zillow.
Learn how to do itSell it yourself
Take full control of how buyers see your home on Zillow by listing For Sale by Owner (FSBO).
List your homeWhat's special
Well-appointed kitchenFully finished basementConvenient main-floor laundry roomDedicated wine storage areaGenerous family roomFormal dining areaThree bedrooms
Zillow last checked:
Listing updated:
Listed by:
Francis Denevan 208-791-0029,
River Cities Real Estate
Bought with:
Katy Mason
Silvercreek Realty Group
Source: IMLS,MLS#: 98975758
Facts & features
Interior
Bedrooms & bathrooms
- Bedrooms: 4
- Bathrooms: 3
- Main level bathrooms: 2
- Main level bedrooms: 3
Primary bedroom
- Level: Main
Bedroom 2
- Level: Main
Bedroom 3
- Level: Main
Bedroom 4
- Level: Lower
Dining room
- Level: Main
Family room
- Level: Lower
Kitchen
- Level: Main
Living room
- Level: Main
Heating
- Forced Air, Natural Gas
Cooling
- Central Air
Appliances
- Included: Gas Water Heater, Tankless Water Heater, Dishwasher
Features
- Bath-Master, Bed-Master Main Level, Formal Dining, Family Room, Walk In Shower, Breakfast Bar, Granite Counters, Number of Baths Main Level: 2, Number of Baths Below Grade: 1
- Flooring: Carpet, Vinyl
- Has basement: No
- Has fireplace: No
Interior area
- Total structure area: 2,649
- Total interior livable area: 2,649 sqft
- Finished area above ground: 1,923
- Finished area below ground: 726
Property
Parking
- Total spaces: 2
- Parking features: Attached, RV Access/Parking
- Attached garage spaces: 2
Accessibility
- Accessibility features: Stair Lift
Features
- Levels: Single with Below Grade
- Fencing: Cross Fenced,Vinyl
Lot
- Size: 0.42 Acres
- Dimensions: 160' x 96.14'
- Features: 10000 SF - .49 AC, Corner Lot, Auto Sprinkler System
Details
- Additional structures: Shed(s)
- Parcel number: 16030000400000000
Construction
Type & style
- Home type: SingleFamily
- Property subtype: Single Family Residence
Materials
- Frame, Stucco, HardiPlank Type
- Roof: Composition,Architectural Style
Condition
- Year built: 2001
Utilities & green energy
- Sewer: Septic Tank
- Water: Community Service
Community & HOA
Location
- Region: Clarkston
Financial & listing details
- Tax assessed value: $406,700
- Annual tax amount: $4,342
- Date on market: 2/24/2026
- Listing terms: Cash,Conventional
- Ownership: Fee Simple
- Road surface type: Paved
Price history
Price history is unavailable.
Public tax history
| Year | Property taxes | Tax assessment |
|---|---|---|
| 2024 | $4,343 +2.4% | $406,700 |
| 2023 | $4,241 +40.1% | $406,700 +48.6% |
| 2022 | $3,026 +0.3% | $273,700 |
| 2021 | $3,016 +4.7% | $273,700 |
| 2020 | $2,880 +6.4% | $273,700 |
| 2019 | $2,708 -18.7% | $273,700 |
| 2018 | $3,331 +4.5% | $273,700 -4.4% |
| 2017 | $3,186 +895.8% | $286,200 |
| 2016 | $320 -90% | $286,200 +3.5% |
| 2015 | $3,199 0% | $276,400 +2.6% |
| 2013 | $3,200 -6.9% | $269,300 |
| 2012 | $3,438 +0% | $269,300 -1.7% |
| 2011 | $3,437 +1.7% | $273,900 |
| 2010 | $3,381 -2.5% | $273,900 |
| 2009 | $3,468 | $273,900 |
| 2008 | $3,468 | $273,900 |
Find assessor info on the county website
Neighborhood: 99403
Nearby homes
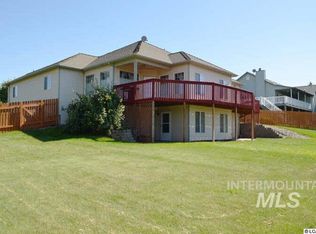
- $491,1004 bd2 ba-- sqft2126 23rd St #BEN, Johnson Rd & 23rd Clarkston, WA 99403Off Market
- $73,500-- bd-- ba-- sqft2134 23rd St, Clarkston, WA 99403Off Market
- $527,6003 bd2 ba1.9k sqft2341 Ben Johnson Rd, Clarkston, WA 99403Off Market

- $518,9002 bd3 ba3.3k sqft2424 Ben Johnson Rd, Clarkston, WA 99403Off Market
- $623,5004 bd2 ba3.4k sqft2134 23rd St, Clarkston, WA 99403Off Market
- $672,200-- bd-- ba1.8k sqft2411 Ben Johnson Rd, Clarkston, WA 99403Off Market
- $69,374-- bd-- ba-- sqft2411 Ben Johnson Rd, Clarkston, WA 99403Off Market
- $75,000-- bd-- ba-- sqft2345 Ben Johnson Rd, Clarkston, WA 99403Sold
Nearby schools
GreatSchools rating
- 7/10Heights Elementary SchoolGrades: K-6Distance: 0.7 mi
- 6/10Lincoln Middle SchoolGrades: 7-8Distance: 0.7 mi
- 7/10Charles Francis Adams High SchoolGrades: 9-12Distance: 2.1 mi
Schools provided by the listing agent
- Elementary: Heights (Clarkston)
- Middle: Lincoln (Clarkston)
- High: Clarkston
- District: Clarkston
Source: IMLS. This data may not be complete. We recommend contacting the local school district to confirm school assignments for this home.
Sell for more on Zillow
Get a Zillow Showcase℠ listing at no additional cost and you could sell for .
$552,700
2% more
+$11,054
With Zillow Showcase(estimated)
$563,754
Sell for more on Zillow
Get a Zillow Showcase℠ listing at no additional cost and you could sell for .
$552,700
2% more
+$11,054
With Zillow Showcase(estimated)
$563,754
- Washington
- Asotin County
- Clarkston
- 99403
- 2126 23rd St
