Welcome to a home that checks all the boxes! Set on a cute street with easy access to schools, major roads, shopping and restaurants, this home offers great curb appeal, established landscaping and a welcoming front porch. Inside, the versatile layout features two living areas and two dining spaces, plus a spacious kitchen with a breakfast area, center island with bar seating, beautiful cabinetry and granite countertops. The massive primary suite is truly a retreat, complete with its own living area and fireplace, along with a large ensuite bath and generous closet. Outside, enjoy plenty of room to relax and entertain on the large backyard patio. With space, character and an unbeatable location, this one is ready to welcome you home!
For sale
$245,000
2126 71st St, Lubbock, TX 79412
3beds
2,370sqft
Single Family Residence, Residential
Built in 1965
7,840 Square Feet Lot
$239,600 Zestimate®
$103/sqft
$-- HOA
What's special
Large backyard patioTwo dining spacesGranite countertopsGreat curb appealSpacious kitchenGenerous closetWelcoming front porch
- 7 days |
- 599 |
- 38 |
Likely to sell faster than
Zillow last checked:
Listing updated:
Listed by:
Stacey Rogers TREC #0588927 806-368-1066,
Keller Williams Realty,
Brett Mullins TREC #0716952 806-252-6625,
Keller Williams Realty
Source: LBMLS,MLS#: 202611367
Facts & features
Interior
Bedrooms & bathrooms
- Bedrooms: 3
- Bathrooms: 2
- Full bathrooms: 2
Primary bedroom
- Area: 420 Square Feet
- Dimensions: 15.00 x 28.00
Bedroom 2
- Area: 157.32 Square Feet
- Dimensions: 11.40 x 13.80
Bedroom 3
- Area: 161.46 Square Feet
- Dimensions: 11.70 x 13.80
Primary bathroom
- Area: 83.3 Square Feet
- Dimensions: 7.00 x 11.90
Bathroom
- Area: 58.46 Square Feet
- Dimensions: 7.40 x 7.90
Dining room
- Area: 144.56 Square Feet
- Dimensions: 10.40 x 13.90
Kitchen
- Area: 314.5 Square Feet
- Dimensions: 17.00 x 18.50
Laundry
- Area: 36.34 Square Feet
- Dimensions: 4.60 x 7.90
Living room
- Area: 452.76 Square Feet
- Dimensions: 19.60 x 23.10
Heating
- Central, Fireplace(s)
Cooling
- Ceiling Fan(s), Central Air
Appliances
- Laundry: Electric Dryer Hookup, Laundry Room
Features
- Bookcases, Built-in Features, Cathedral Ceiling(s), Ceiling Fan(s), Crown Molding, Eat-in Kitchen, Granite Counters, Kitchen Island, Natural Woodwork, Pantry
- Number of fireplaces: 1
Interior area
- Total structure area: 2,370
- Total interior livable area: 2,370 sqft
- Finished area above ground: 2,370
Property
Parking
- Total spaces: 2
- Parking features: Additional Parking, Attached, Garage, Garage Faces Front
- Attached garage spaces: 2
Features
- Patio & porch: Covered, Patio
- Exterior features: Private Yard
Lot
- Size: 7,840 Square Feet
Details
- Parcel number: R80275
- Zoning description: Single Family
- Special conditions: Standard
Construction
Type & style
- Home type: SingleFamily
- Architectural style: Traditional
- Property subtype: Single Family Residence, Residential
Materials
- Brick
- Foundation: Slab
- Roof: Composition
Condition
- New construction: No
- Year built: 1965
Community & HOA
Community
- Security: None
HOA
- Has HOA: No
Location
- Region: Lubbock
Financial & listing details
- Price per square foot: $103/sqft
- Tax assessed value: $239,477
- Annual tax amount: $4,334
- Date on market: 8/14/2026
- Listing terms: Cash,Conventional,FHA,VA Loan
- Road surface type: Paved
Estimated market value
$239,600
$228,000 - $252,000
$1,623/mo
Price history
| Date | Event | Price |
|---|---|---|
| 8/14/2026 | Listed for sale | $245,000$103/sqft |
Source:  LBMLS #202611367 Report a problem LBMLS #202611367 Report a problem | ||
| 9/29/2000 | Sold | -- |
Source: Agent Provided Report a problem | ||
Public tax history
| Year | Property taxes | Tax assessment |
|---|---|---|
| 2025 | $2,310 -24.4% | $239,477 +9.8% |
| 2024 | $3,054 +10.5% | $218,191 +10% |
| 2023 | $2,763 -14% | $198,355 +10% |
| 2022 | $3,214 +0.3% | $180,323 +10% |
| 2021 | $3,203 +6.5% | $163,930 +6.5% |
| 2020 | $3,008 -0.8% | $153,890 |
| 2019 | $3,031 +19.8% | $153,890 +10.8% |
| 2018 | $2,530 | $138,908 +10% |
| 2017 | $2,530 +4.6% | $126,280 +1.6% |
| 2016 | $2,418 | $124,233 +6.1% |
| 2015 | $2,418 | $117,065 |
| 2014 | $2,418 | $117,065 |
| 2013 | -- | $117,065 |
| 2012 | -- | $117,065 |
| 2011 | -- | $117,065 |
| 2010 | -- | $117,065 -6.6% |
| 2009 | -- | $125,296 +15% |
| 2008 | -- | $108,978 +0.5% |
| 2007 | -- | $108,489 +8% |
| 2006 | -- | $100,441 +6.9% |
| 2005 | -- | $94,000 +3.4% |
| 2004 | -- | $90,880 +8.2% |
| 2003 | -- | $83,999 -7.1% |
| 2002 | $2,001 +9.4% | $90,432 +8.1% |
| 2001 | $1,830 +25.5% | $83,652 +21.2% |
| 2000 | $1,458 | $69,036 |
Find assessor info on the county website
Monthly payment
Est. payment
Payment breakdown
Explore the cost of this home by adjusting the details. Changes won't be saved.Climate risks
Neighborhood: Baylees-Atkins
Nearby schools
GreatSchools rating
- 6/10Bayless Elementary SchoolGrades: PK-5Distance: 0.7 mi
- 3/10Atkins Middle SchoolGrades: 6-8Distance: 1 mi
- 5/10Monterey High SchoolGrades: 9-12Distance: 1.9 mi
Schools provided by the listing agent
- Elementary: Bayless
- Middle: Atkins
- High: Monterey
Source: LBMLS. This data may not be complete. We recommend contacting the local school district to confirm school assignments for this home.
- $--3 bd2 ba1.7k sqft2128 71st St, Lubbock, TX 79412Sold

- $173,2003 bd2 ba1.7k sqft2124 71st St, Lubbock, TX 79412Off Market
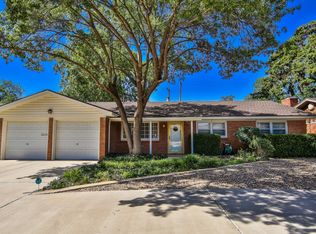
- $152,1003 bd2 ba1.8k sqft2117 70th St, Lubbock, TX 79412Off Market

- $229,9003 bd2 ba2k sqft2115 70th St, Lubbock, TX 79412Off Market
- $188,3003 bd2 ba1.8k sqft2130 71st St, Lubbock, TX 79412Off Market
- $204,7003 bd2 ba2.2k sqft2122 71st St, Lubbock, TX 79412Off Market
- $175,1003 bd2 ba1.7k sqft2119 70th St, Lubbock, TX 79412Off Market
- $193,1003 bd2 ba2.1k sqft2113 70th St, Lubbock, TX 79412Off Market
A local agent can set up tours, give advice and negotiate with sellers.
Similar homes
- $239,9004 bd2 ba2.2k sqft1910 56th St, Lubbock, TX 79412For Sale
 MLS ID #202609026, Brooke Linnenkugel, Clear Rock Realty. LBMLS
 - $220,0003 bd2 ba2.1k sqft1614 56th St, Lubbock, TX 79412For Sale
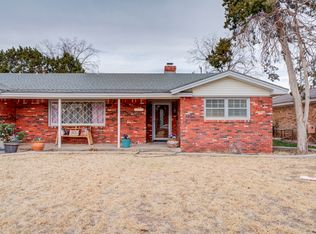 MLS ID #202611075, Maria Martinez, All City Real Estate, Ltd. Co. LBMLS
 - $245,0003 bd2 ba1.7k sqft3701 100th St, Lubbock, TX 79423For Sale
 MLS ID #202611671, Shannon Hansen, Home Grown Real Estate Co.. LBMLS
 - $264,9003 bd2 ba2.2k sqft4518 63rd St, Lubbock, TX 79414For Sale
 MLS ID #202611143, Sarah Lamar, Resolute Realty Company. LBMLS
 - $189,9003 bd2 ba1.7k sqft1912 69th St, Lubbock, TX 79412For SaleMLS ID #202608628, Dianna Romans, Keller Williams Realty. LBMLS
- $265,0003 bd2 ba2k sqft3428 68th Dr, Lubbock, TX 79413For SaleMLS ID #202610138, Charity Leeson, Williams & Company Real Estate. LBMLS
- $285,0003 bd2 ba2.3k sqft6822 Nashville Ave, Lubbock, TX 79413For SaleMLS ID #202611368, Stacey Rogers, Keller Williams Realty. LBMLS
- $285,0004 bd3 ba2.3k sqft2602 77th St, Lubbock, TX 79423For SaleMLS ID #202611388, Christy Jolly, Exit Realty of Lubbock. LBMLS
- $289,0004 bd3 ba2.8k sqft2503 69th St, Lubbock, TX 79413For SaleMLS ID #202609004, Sandra Sauceda, Exit Realty of Lubbock. LBMLS
- $265,0003 bd2 ba1.9k sqft3602 58th St, Lubbock, TX 79413For SaleMLS ID #202606960, Kimberleigh Gonzalez, eXp Realty LLC. LBMLS
- $279,5003 bd2 ba1.9k sqft3503 66th Dr, Lubbock, TX 79413For SaleMLS ID #202609724, Dianna Romans, Keller Williams Realty. LBMLS
- $275,0003 bd2 ba2.1k sqft4625 29th St, Lubbock, TX 79410For SaleMLS ID #202610506, Stacey Rogers, Keller Williams Realty. LBMLS
- $270,0003 bd2 ba1.8k sqft3403 48th St, Lubbock, TX 79413For SaleMLS ID #202608394, Kathy Whatley, JPAR. LBMLS
- $225,0003 bd2 ba1.7k sqft2728 81st St, Lubbock, TX 79423For SaleMLS ID #202610489, Christy Jolly, Exit Realty of Lubbock. LBMLS
- $250,0003 bd2 ba1.8k sqft5710 111th St, Lubbock, TX 79424For SaleMLS ID #202611511, Andi Dunlap, Black Pearl Realty. LBMLS
- $159,9993 bd2 ba1.5k sqft1619 70th St, Lubbock, TX 79412For SaleMLS ID #202610809, Renee Burgett, Exit Realty of Lubbock. LBMLS
- $196,0003 bd2 ba1.8k sqft4202 52nd St, Lubbock, TX 79413For SaleMLS ID #202611159, Cynthia Baraibar, Keller Williams Realty. LBMLS
- $240,0003 bd2 ba1.8k sqft5224 89th St, Lubbock, TX 79424For SaleMLS ID #202606057, Priscilla Casanova, Our Texas Real Estate Group. LBMLS
- $239,9003 bd2 ba1.7k sqft5223 93rd St, Lubbock, TX 79424For SaleMLS ID #202608465, Callie Rocha, Realty Refined. LBMLS
- $319,0003 bd3 ba2.4k sqft3425 68th Dr, Lubbock, TX 79413For SaleMLS ID #202611211, Denisa Zaji, Aycock Realty Group, LLC. LBMLS
