Cue the fireworks! This is the home YOU’VE been waiting for (and the one everyone else in town will say “I’ve ALWAYS loved that house!”)
Celebrate this summer with room to spread out, entertain, and make lifelong memories, in this stunning 5 bed, 3.5 bath home set on an incredible, expansive lot! From the classic white exterior to the picturesque tree-lined white fence, this property captures timeless beauty at its finest.
Inside, you’ll find beautiful craftsmanship throughout, including a show stopping kitchen with gorgeous custom cabinetry, a large center island, abundant storage, and seamless flow into the inviting family room featuring custom built-ins and a cozy fireplace. Escape to the elegant den with its striking stone fireplace, host holiday dinners in the formal dining room, or enjoy casual mornings in the sunny eat in kitchen.
The spacious primary suite is your own private retreat with a luxurious soaking tub, while the mostly finished walkout basement offers endless possibilities with a kitchenette/bar, recreation space, and room for guests.
Outside, the expansive backyard is ready for everything from backyard games and summer barbecues, to evenings on the deck under the stars. Fresh landscaping and updated lighting add the perfect finishing touches to this move in ready home.
So fire up the grill, gather your friends and make this spectacular home the backdrop for your next chapter. Schedule your private showing before this beauty is gone!
Pending
Listed by: Area Properties Real Estate-River Region • Casie A Blattner • 573-270-4125
$579,000
2126 Abbey Rd, Cape Girardeau, MO 63701
5beds
3,700sqft
:
Get pre-qualified$3,694/mo
Single Family Residence
Built in 2002
0.84 Acres Lot
$-- Zestimate®
$156/sqft
$-- HOA
What's special
Cozy fireplaceStriking stone fireplaceExpansive backyardDeck under the starsRoom for guestsAbundant storageUpdated lighting
- 43 days |
- 349 |
- 10 |
Likely to sell faster than
Zillow last checked:
Listing updated:
Listed by:
Casie A Blattner 573-270-4125,
Area Properties Real Estate-River Region
Source: MARIS,MLS#: 26041209 Originating MLS: Southeast Missouri REALTORS
Originating MLS: Southeast Missouri REALTORSFacts & features
Interior
Bedrooms & bathrooms
- Bedrooms: 5
- Bathrooms: 4
- Full bathrooms: 3
- 1/2 bathrooms: 1
- Main level bathrooms: 1
Heating
- Forced Air, Natural Gas
Cooling
- Central Air, Electric
Appliances
- Included: Dishwasher, Disposal, Microwave, Electric Range, Electric Oven, Refrigerator, Stainless Steel Appliance(s), Water Softener, Wine Cooler, Gas Water Heater
- Laundry: Main Level
Features
- Double Vanity, Separate Shower, Separate Dining, Bookcases, Open Floorplan, Vaulted Ceiling(s), Walk-In Closet(s), Bar, Kitchen Island, Eat-in Kitchen
- Flooring: Carpet, Hardwood
- Basement: Partially Finished,Walk-Out Access
- Number of fireplaces: 2
- Fireplace features: Family Room, Recreation Room
Interior area
- Total structure area: 3,700
- Total interior livable area: 3,700 sqft
- Finished area above ground: 2,600
- Finished area below ground: 1,100
Property
Parking
- Total spaces: 2
- Parking features: Attached, Garage
- Attached garage spaces: 2
Features
- Levels: Two
- Patio & porch: Deck, Covered
Lot
- Size: 0.84 Acres
- Dimensions: 328 x 112
- Features: Adjoins Wooded Area, Corner Lot
Details
- Parcel number: 156180003008000000
- Special conditions: Standard
Construction
Type & style
- Home type: SingleFamily
- Architectural style: Traditional,Other
- Property subtype: Single Family Residence
Materials
- Vinyl Siding
Condition
- Year built: 2002
Utilities & green energy
- Electric: Ameren
- Sewer: Public Sewer
- Water: Public
- Utilities for property: Natural Gas Available
Community & HOA
Community
- Subdivision: Woodland Place 11
HOA
- Has HOA: No
Location
- Region: Cape Girardeau
Financial & listing details
- Price per square foot: $156/sqft
- Tax assessed value: $331,602
- Annual tax amount: $3,290
- Date on market: 6/30/2026
- Cumulative days on market: 43 days
- Listing terms: Cash,Conventional,VA Loan
- Road surface type: Concrete
Estimated market value
Not available
Estimated sales range
Not available
Not available
Price history
| Date | Event | Price |
|---|---|---|
| 7/16/2026 | Pending sale | $579,000$156/sqft |
Source:  MARIS #26041209 Report a problem MARIS #26041209 Report a problem | ||
| 6/30/2026 | Listed for sale | $579,000+18.2%$156/sqft |
Source: MARIS #26041209 Report a problem | ||
| 12/22/2022 | Sold | -- |
Source: MARIS #22063250 Report a problem | ||
| 10/30/2022 | Pending sale | $489,900$132/sqft |
Source: MARIS #22063250 Report a problem | ||
| 10/5/2022 | Listed for sale | $489,900$132/sqft |
Source: MARIS #22063250 Report a problem | ||
| 9/30/2014 | Sold | -- |
Source: MARIS #78909 Report a problem | ||
Public tax history
| Year | Property taxes | Tax assessment |
|---|---|---|
| 2025 | $3,290 +5.4% | $63,000 +5% |
| 2024 | $3,122 +0.1% | $60,000 |
| 2023 | $3,118 +8.4% | $60,000 +8.5% |
| 2022 | $2,876 +0% | $55,310 |
| 2021 | $2,876 -0.3% | $55,310 |
| 2020 | $2,884 +0.2% | $55,310 +0% |
| 2019 | $2,879 | $55,300 |
| 2018 | $2,879 0% | $55,300 |
| 2017 | $2,881 | $55,300 |
| 2016 | $2,881 +0.4% | $55,300 |
| 2015 | $2,869 -0.6% | $55,300 |
| 2014 | $2,886 +0.4% | $55,300 |
| 2013 | $2,873 | $55,300 |
| 2012 | $2,873 | $55,300 |
Find assessor info on the county website
Monthly payment
Est. payment
Payment breakdown
Explore the cost of this home by adjusting the details. Changes won't be saved.Climate risks
Neighborhood: 63701
Nearby schools
GreatSchools rating
- 4/10Clippard Elementary SchoolGrades: PK-4Distance: 1.1 mi
- 4/10Central Jr. High SchoolGrades: 7-8Distance: 2.4 mi
- 4/10Central High SchoolGrades: 9-12Distance: 4.3 mi
Schools provided by the listing agent
- Elementary: Clippard Elem.
- Middle: Central Jr. High
- High: Central High
Source: MARIS. This data may not be complete. We recommend contacting the local school district to confirm school assignments for this home.
- $546,7004 bd3 ba5.7k sqft2137 Abbey Rd, Cape Girardeau, MO 63701Off Market
- $516,1005 bd2 ba5.7k sqft2129 Abbey Rd, Cape Girardeau, MO 63701Off Market
- $468,3005 bd4 ba3.4k sqft2317 Earleen St, Cape Girardeau, MO 63701Off Market
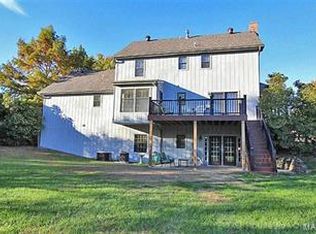
- $452,7003 bd2 ba4.2k sqft2402 Saddleridge Ln, Cape Girardeau, MO 63701Off Market
- $453,1003 bd3 ba2.8k sqft2409 Saddle Ridge Ln, Cape Girardeau, MO 63701Off Market
- $326,7003 bd2 ba2k sqft2321 Earleen Dr, Cape Girardeau, MO 63701Off Market
- $---- bd-- ba-- sqft3037 Lexington Ave, Cape Girardeau, MO 63701Off Market
- $--4 bd6 ba5.6k sqft2128 Wood Hollow Ct, Cape Girardeau, MO 63701Sold
A local agent can set up tours, give advice and negotiate with sellers.
A local lender can help you make sure your offer is ready when you are.
Similar homes
- $575,0004 bd4 ba3.4k sqft2135 Rampart St, Cape Girardeau, MO 63701For Sale

 MLS ID #26040043, Kathi L Fish, EDGE Realty ERA Powered. MARIS
 - $539,9005 bd4 ba3.9k sqft1719 Delaware Pl, Cape Girardeau, MO 63701For Sale
 MLS ID #26028412, Susan J Cole, EDGE Realty ERA Powered. MARIS
 - $599,0003 bd4 ba3.7k sqft807 Caribou Ct, Cape Girardeau, MO 63701For Sale
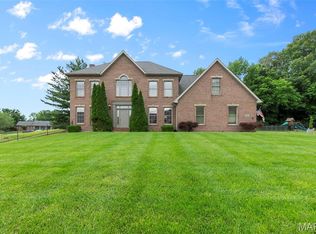 MLS ID #26024296, Kristal Flentge, EDGE Realty ERA Powered. MARIS
 - $599,9003 bd3 ba2.4k sqft272 Orange Bowl Dr, Cape Girardeau, MO 63701For Sale
 MLS ID #26044083, Mary H Knote, EDGE Realty ERA Powered. MARIS
 - $638,0004 bd5 ba4.3k sqft3214 Lakewood Dr, Cape Girardeau, MO 63701For SaleMLS ID #26042887, Emily K McElreath, EDGE Realty ERA Powered. MARIS
- $639,0004 bd4 ba3.8k sqft1810 Scotts Ln, Cape Girardeau, MO 63701For SaleMLS ID #26035302, Amelia J Mansfield, Seasons Home Realty, LLC. MARIS
- $479,9005 bd4 ba2.8k sqft2204 Crown Point Dr, Cape Girardeau, MO 63701For SaleMLS ID #26026680, DeAnna R Gould, Ritter Real Estate. MARIS
- $545,0005 bd6 ba3.6k sqft312 Bellevue St, Cape Girardeau, MO 63701For SaleMLS ID #26050069, Lindsay Cauble, Ritter Real Estate. MARIS
- $435,0004 bd3 ba2.9k sqft2625 Liberty Court Cpe, Cape Girardeau, MO 63701For SaleMLS ID #26049928, Carrie Stroup, EDGE Realty ERA Powered. MARIS
- $410,0005 bd4 ba3k sqft2230 Earleen St, Cape Girardeau, MO 63701For SaleMLS ID #26047235, Cara Gill, Area Properties Real Estate-River Region. MARIS
- $400,0003 bd4 ba3.7k sqft2419 Horseshoe Rdg, Cape Girardeau, MO 63701For SaleMLS ID #26037939, Melinda M Hilterbrand, RE/MAX Platinum. MARIS
- $489,9004 bd3 ba3k sqft2642 Liberty Court Cpe, Cape Girardeau, MO 63701For SaleMLS ID #26046186, Angela M Womack, Paul Kitchen & Associates. MARIS
- $540,0004 bd3 ba2.9k sqft125 Tumbleweed Pass, Jackson, MO 63755For SaleMLS ID #26050654, Chelsea Ulrich, Area Properties Real Estate-River Region. MARIS
- $425,0005 bd5 ba3.6k sqft1930 Oak Hills Dr, Cape Girardeau, MO 63701For SaleMLS ID #26046368, Ryan M Simmons, EXP Realty, LLC. MARIS
- $774,9004 bd5 ba3.5k sqft3926 Annwood Dr, Cape Girardeau, MO 63701For SaleMLS ID #26041129, Terri A Penrod, EDGE Realty ERA Powered. MARIS
- $339,0004 bd3 ba2.8k sqft2001 Lee Dr, Cape Girardeau, MO 63701For SaleMLS ID #26049266, Lois F Long, EDGE Realty ERA Powered. MARIS
- $575,0004 bd5 ba3.5k sqft325 N Main St, Cape Girardeau, MO 63701For SaleMLS ID #26046440, Dana Shirrell, EPM Real Estate. MARIS
- $539,0004 bd3 ba3.3k sqft800 Lakeview Crossing Cpe, Cape Girardeau, MO 63701For SaleMLS ID #26033990, Danielle Boyer, Ritter Real Estate. MARIS
- $499,9003 bd3 ba2.8k sqft3316 County Road 316, Cape Girardeau, MO 63701For SaleMLS ID #26043995, Justin Swiney, On-Point Property Advisors. MARIS
- $319,9004 bd4 ba2.7k sqft3726 Old Hopper Rd, Cape Girardeau, MO 63701For SaleMLS ID #26041573, Terri A Penrod, EDGE Realty ERA Powered. MARIS
