Skip main navigation
Closed
  • $445,000

    2126 Azalea Dr, Lawrenceville, GA 30043

    5beds
    2,640sqft
    Single Family Residence
    Built in 1964
    0.78 Acres Lot
    $464,100 Zestimate®
    $169/sqft
    $2,584 Estimated rent

    Home value

    $464,100

    $436,000 - $497,000

    $2,584/mo

    Zestimate® history
    Loading
    Loading...

    Owner options

    List your home for rent

    $2,584/mo

    Rent Zestimate®

    Find your next renter with Zillow Rental Manager. Plus, with online applications, you can quickly screen prospective tenants – for free.

    Learn more

    $2,584/mo

    Rent Zestimate®

    Refinance and save

    $2,753/mo

    Est. payment

    Refinancing to a lower rate could help reduce your monthly payments and save thousands over the life of the loan.

    See today's rates

    $2,753/mo

    Est. payment

    Explore your selling options

    Work with a Zillow partner agent

    Leverage their expertise and Zillow's premium Showcase listings to get your home seen by more buyers.

    Get started

    List with your own agent

    Get your home in front of millions of buyers by listing it on Zillow.

    Learn how to do it

    Sell it yourself

    Take full control of how buyers see your home on Zillow by listing For Sale by Owner (FSBO).

    List your home

    What's special

    Contemporary designModern electric fireplaceContemporary fixturesLarge patioSpacious islandHigh-quality finishesNew roof
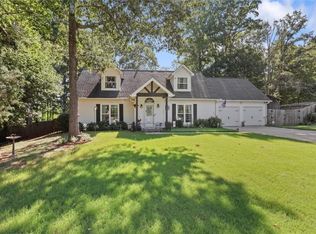
    TEMPORARY OFFF MARKET FOR FLOOR REFINISHING AND INSIDE PAINTING - WILL BE BACK ON THE 10/30. LOCATION, LOCATION, LOCATION - 6-8 MINUTES FROM MALL OF GA - Welcome to this NEWLY RENOVATED HOME that perfectly blends contemporary design with functional living. The exterior was meticulously updated a few years ago with a NEW ROOF, NEW GUTTERS, NEW SIDING, NEW WINDOWS, NEW LONG CONCRETE DRIVEWAY, NEW KITCHEN CABINETS, NEW APPLIANCES, NEW HVAC, NEW LIGHTING FIXTURES, and NEW PAINT. Step inside to discover a stunning OPEN-CONCEPT LIVING space filled with NATURAL LIGHT from NEWER LARGE WINDOWS, where HIGH-QUALITY FINISHES and attention to detail are evident in every corner. Enjoy cozy and quiet evenings with your family in the newly renovated living room, featuring a MODERN ELECTRIC FIREPLACE that not only adds warmth but also creates a serene and inviting atmosphere, perfect for relaxation and family gatherings. The NEW CUSTOM KITCHEN is a chef's dream, featuring PREMIUM STAINLESS STEEL APPLIANCES, HIGH-QUALITY NEW CABINETRY, and elegant NEW QUARTZ COUNTERTOPS that make meal preparation a delight. The kitchen also boasts a spacious island with built-in cabinets, providing additional storage and a perfect space for casual dining or entertaining. The bathrooms are equally impressive, with NEW TILES, NEW VANITIES, and CONTEMPORARY FIXTURES that add a touch of luxury to your daily routine. Outside, the LARGE PATIO in the back offers a perfect space for entertaining or relaxing. This home is designed for both comfort and style, providing a turnkey living experience in a great location. THIS PROPERTY WON'T LAST LONG!

    Zillow last checked:

    Listing updated:

    Listed by:

    Stelian G Pand 470-222-5672,

    First United Realty, Inc.

    Bought with:

    Non Mls Salesperson, 438478

    Non-Mls Company

    Source: GAMLS,MLS#: 10367171MLS Logo

    Facts & features

    Interior

    Bedrooms & bathrooms
    • Bedrooms: 5
    • Bathrooms: 3
    • Full bathrooms: 3
    Dining room
    • Features: Dining Rm/Living Rm Combo, Seats 12+
    Kitchen
    • Features: Kitchen Island, Solid Surface Counters
    Heating
    • Forced Air, Heat Pump
    Cooling
    • Central Air, Gas
    Appliances
    • Included: Double Oven, Microwave, Oven/Range (Combo), Refrigerator, Stainless Steel Appliance(s), Tankless Water Heater
    • Laundry: Common Area, In Hall
    Features
    • High Ceilings, Other, Separate Shower, Tile Bath, Vaulted Ceiling(s), Walk-In Closet(s)
    • Flooring: Hardwood, Tile
    • Windows: Double Pane Windows, Window Treatments
    • Basement: Finished
    • Number of fireplaces: 1
    • Fireplace features: Living Room, Other
    Interior area
    • Total structure area: 2,640
    • Total interior livable area: 2,640 sqft
    • Finished area above ground: 2,640
    • Finished area below ground: 0

    Property

    Parking
    • Parking features: Attached, Garage, Garage Door Opener
    • Has attached garage: Yes
    Features
    • Levels: Multi/Split
    • Exterior features: Other, Sprinkler System
    Lot
    • Size: 0.78 Acres
    • Features: Other, Private
    • Residential vegetation: Grassed, Partially Wooded
    Details
    • Additional structures: Barn(s)
    • Parcel number: R7106 002A

    Construction

    Type & style
    • Home type: SingleFamily
    • Architectural style: Brick 4 Side,Other,Traditional
    • Property subtype: Single Family Residence
    Materials
    • Aluminum Siding, Brick
    • Roof: Composition
    Condition
    • Updated/Remodeled
    • New construction: No
    • Year built: 1964

    Utilities & green energy

    • Sewer: Septic Tank
    • Water: Public
    • Utilities for property: Cable Available, Electricity Available, High Speed Internet, Natural Gas Available

    Community & neighborhood

    Community
    • Community features: None
    Location
    • Region: Lawrenceville
    • Subdivision: None

    Other

    Other facts
    • Listing agreement: Exclusive Right To Sell

    Price history

    DateEventPrice
    11/20/2024Sold$445,000-9%$169/sqft
    Source: GAMLS #10367171 Report a problem
    11/8/2024Listed for sale$489,000$185/sqft
    Source: GAMLS #10367171 Report a problem
    11/5/2024Pending sale$489,000$185/sqft
    Source: FMLS GA #7443017 Report a problem
    10/30/2024Listed for sale$489,000+4.3%$185/sqft
    Source: FMLS GA #7443017 Report a problem
    10/23/2024Listing removed$469,000$178/sqft
    Source: GAMLS #10367171 Report a problem
    9/6/2024Price change$469,000-4.3%$178/sqft
    Source: GAMLS #10367171 Report a problem
    8/29/2024Listed for sale$489,900+179.9%$186/sqft
    Source: FMLS GA #7443017 Report a problem
    11/5/2019Sold$175,000$66/sqft
    Source: Public Record Report a problem

    Public tax history

    YearProperty taxesTax assessment
    2025$3,820 +20%$95,000
    2024$3,182 +19.2%$95,000
    2023$2,669 -3.3%$95,000 +22.5%
    2022$2,760 +5.9%$77,560 +13.1%
    2021$2,606 -0.5%$68,560
    2020$2,620 +3.7%$68,560 -64.6%
    2019$2,527 $193,520 +163.5%
    2018$2,527 +72%$73,440
    2016$1,469 -1.7%$73,440
    2015$1,495 $73,440
    2014$1,495 -0.6%$73,440
    2013$1,503 $73,440
    2012-- $73,440 -19.2%
    2007-- $90,840
    2006-- $90,840
    2005-- $90,840
    2004$331 $90,840 +78.1%
    2003-- $51,000
    2002$441 -12.6%$51,000
    2001$504 $51,000

    Find assessor info on the county website

    Neighborhood: 30043

    Nearby schools

    GreatSchools rating
    Schools provided by the listing agent
    • Elementary: Woodward Mill
    • Middle: Twin Rivers
    • High: Mountain View

    Source: GAMLS. This data may not be complete. We recommend contacting the local school district to confirm school assignments for this home.

    Get a cash offer in 3 minutes
    Find out how much your home could sell for in as little as 3 minutes with a no-obligation cash offer.
    Estimated market value
    $464,100
    Get a cash offer in 3 minutes
    Find out how much your home could sell for in as little as 3 minutes with a no-obligation cash offer.
    Estimated market value
    $464,100