Skip main navigation
Sold
  • Price Unknown

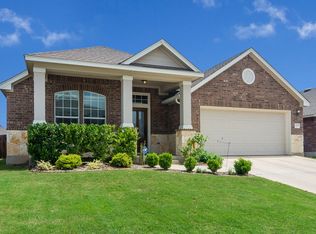
    2126 Baltic Strm, San Antonio, TX 78251

    5beds
    2,756sqft
    Single Family Residence
    Built in 2011
    6,621 Square Feet Lot
    $316,200 Zestimate®
    $--/sqft
    $2,423 Estimated rent

    Home value

    $316,200

    $297,000 - $335,000

    $2,423/mo

    Zestimate® history
    Loading
    Loading...

    Owner options

    List your home for rent

    $2,423/mo

    Rent Zestimate®

    Find your next renter with Zillow Rental Manager. Plus, with online applications, you can quickly screen prospective tenants – for free.

    Learn more

    $2,423/mo

    Rent Zestimate®

    Refinance and save

    $120/mo

    Est. payment

    Refinancing to a lower rate could help reduce your monthly payments and save thousands over the life of the loan.

    See today's rates

    $120/mo

    Est. payment

    Explore your selling options

    Work with a Zillow partner agent

    Leverage their expertise and Zillow's premium Showcase listings to get your home seen by more buyers.

    Get started

    List with your own agent

    Get your home in front of millions of buyers by listing it on Zillow.

    Learn how to do it

    Sell it yourself

    Take full control of how buyers see your home on Zillow by listing For Sale by Owner (FSBO).

    List your home

    What's special

    Gas cookingDedicated officeRecessed lightingStainless steel appliancesGranite countertopsVersatile game roomProgrammable thermostat
    Located in the beautiful community of Estonia in San Antonio, this gorgeous two story home offers a spacious and functional open concept floor plan with 4 bedrooms, a dedicated office, and a versatile game room. Designed for both comfort and everyday living, this home features granite countertops, stainless steel appliances, gas cooking, recessed lighting, and stylish light fixtures throughout. A programmable thermostat adds modern efficiency and convenience. The primary suite includes a private sitting area, creating a relaxing retreat at the end of the day. Upstairs you will also find a conveniently located utility room and a generous game room that provides flexible space for work, hobbies, or entertainment. The gourmet kitchen is a standout feature with abundant counter space and extensive cabinetry, making it ideal for meal preparation and hosting. Step outside to a backyard designed for enjoyment and functionality. The covered patio offers shade and comfort, while the firepit creates the perfect setting for evening gatherings. A detached shed with a window unit and water connection provides excellent potential as a workshop, hobby space, or additional storage. Ideally situated near SeaWorld San Antonio, Lackland Air Force Base, and Northwest Vista College with easy access to Loop 410 and Highway 151, this San Antonio home for sale combines space, convenience, and desirable features in a prime location.

    Zillow last checked:

    Listing updated:

    Listed by:

    Matthew Marsh TREC #812757 (830) 227-2749,

    Exquisite Properties, LLC

    Source: LERA MLS,MLS#: 1943966MLS Logo

    Facts & features

    Interior

    Bedrooms & bathrooms
    • Bedrooms: 5
    • Bathrooms: 3
    • Full bathrooms: 2
    • 1/2 bathrooms: 1
    Primary bedroom
    • Features: Sitting Room, Walk-In Closet(s), Ceiling Fan(s), Full Bath
    • Level: Upper
    • Area: 648
    • Dimensions: 27 x 24
    Bedroom 2
    • Area: 143
    • Dimensions: 13 x 11
    Bedroom 3
    • Area: 169
    • Dimensions: 13 x 13
    Bedroom 4
    • Area: 156
    • Dimensions: 13 x 12
    Bedroom 5
    • Area: 100
    • Dimensions: 10 x 10
    Primary bathroom
    • Features: Tub/Shower Combo, Single Vanity
    • Area: 120
    • Dimensions: 12 x 10
    Dining room
    • Area: 180
    • Dimensions: 15 x 12
    Kitchen
    • Area: 160
    • Dimensions: 16 x 10
    Living room
    • Area: 288
    • Dimensions: 18 x 16
    Heating
    • Central, Electric, Natural Gas
    Cooling
    • Ceiling Fan(s), Central Air
    Appliances
    • Included: Microwave, Range, Gas Cooktop, Refrigerator, Dishwasher, ENERGY STAR Qualified Appliances
    • Laundry: Upper Level, Washer Hookup, Dryer Connection
    Features
    • Two Living Area, Separate Dining Room, Eat-in Kitchen, Two Eating Areas, Kitchen Island, Breakfast Bar, Game Room, Loft, Utility Room Inside, Walk-In Closet(s), Ceiling Fan(s), Programmable Thermostat
    • Flooring: Ceramic Tile, Laminate
    • Windows: Double Pane Windows, Low Emissivity Windows, Window Coverings
    • Has basement: No
    • Has fireplace: No
    • Fireplace features: Not Applicable
    Interior area
    • Total interior livable area: 2,756 sqft

    Property

    Parking
    • Total spaces: 2
    • Parking features: Two Car Garage, Attached, Pad Only (Off Street)
    • Attached garage spaces: 2
    Accessibility
    • Accessibility features: Doors-Swing-In, No Carpet, First Floor Bath, Full Bath/Bed on 1st Flr, First Floor Bedroom
    Features
    • Levels: Two
    • Stories: 2
    • Patio & porch: Patio, Covered
    • Exterior features: Barbecue
    • Pool features: None, Community
    • Fencing: Privacy
    Lot
    • Size: 6,621 Square Feet
    • Features: Curbs, Street Gutters, Sidewalks
    Details
    • Additional structures: Shed(s), Workshop
    • Parcel number: 182880590070

    Construction

    Type & style
    • Home type: SingleFamily
    • Property subtype: Single Family Residence
    Materials
    • Brick, Stone, Siding
    • Foundation: Slab
    • Roof: Composition
    Condition
    • Pre-Owned
    • New construction: No
    • Year built: 2011
    Details
    • Builder name: David Weekly

    Utilities & green energy

    • Sewer: Sewer System
    • Water: Water System

    Community & HOA

    Community
    • Features: Playground, BBQ/Grill
    • Security: Smoke Detector(s)
    • Subdivision: Estonia
    HOA
    • Has HOA: Yes
    • HOA fee: $120 quarterly
    • HOA name: ESTONIA HOMEOWNERS ASSOCIATION
    Location
    • Region: San Antonio

    Financial & listing details

    • Tax assessed value: $371,490
    • Annual tax amount: $8,507
    • Date on market: 2/25/2026
    • Cumulative days on market: 47 days
    • Listing terms: Conventional,FHA,VA Loan,Cash
    • Road surface type: Paved

    Price history

    DateEventPrice
    5/4/2026Sold--
    Source: LERA MLS #1943966 Report a problem
    4/13/2026Pending sale$330,000$120/sqft
    Source: LERA MLS #1943966 Report a problem
    4/5/2026Contingent$330,000$120/sqft
    Source: LERA MLS #1943966 Report a problem
    3/29/2026Listed for sale$330,000$120/sqft
    Source: LERA MLS #1943966 Report a problem
    3/23/2026Contingent$330,000$120/sqft
    Source: LERA MLS #1943966 Report a problem
    2/25/2026Listed for sale$330,000+10%$120/sqft
    Source: LERA MLS #1943966 Report a problem
    1/27/2025Listing removed$2,500$1/sqft
    Source: LERA MLS #1833744 Report a problem
    1/10/2025Listed for rent$2,500$1/sqft
    Source: LERA MLS #1833744 Report a problem
    12/10/2020Sold--
    Source: LERA MLS #44006_1491250 Report a problem
    11/20/2020Pending sale$300,000$109/sqft
    Source: US Realty Pros #1491250 Report a problem
    10/24/2020Listed for sale$300,000$109/sqft
    Source: US Realty Pros #1491250 Report a problem

    Public tax history

    YearProperty taxesTax assessment
    2025$6,259 -9.1%$371,490 -2.8%
    2024$6,883 +10%$382,290 +10%
    2023$6,259 -9.8%$347,573 +10%
    2022$6,940 +4.7%$315,975 +10%
    2021$6,629 $287,250 +6.5%
    2020$6,629 +3%$269,600 +3.5%
    2019$6,437 $260,370 +0.4%
    2018$6,437 +2%$259,420 +4.5%
    2017$6,308 -1.1%$248,210 -0.9%
    2016$6,379 +9.5%$250,410 +1.8%
    2015$5,827 $246,015 +10%
    2014$5,827 $223,650 +7.2%
    2013-- $208,610 +23.1%
    2012-- $169,410
    Find assessor info on the county website

    Neighborhood: 78251

    Nearby schools

    GreatSchools rating
    Schools provided by the listing agent
    • Elementary: Evers
    • Middle: Jordan
    • High: Warren
    • District: Northside

    Source: LERA MLS. This data may not be complete. We recommend contacting the local school district to confirm school assignments for this home.

    Get a cash offer in 3 minutes
    Find out how much your home could sell for in as little as 3 minutes with a no-obligation cash offer.
    Estimated market value
    $316,200
    Get a cash offer in 3 minutes
    Find out how much your home could sell for in as little as 3 minutes with a no-obligation cash offer.
    Estimated market value
    $316,200