Skip main navigation
Sold for $399,000
  • $399,000

    2126 Bear Creek Cir, Cookeville, TN 38506

    3beds
    2,064sqft
    Single Family Residence
    Built in 2014
    0.46 Acres Lot
    $408,700 Zestimate®
    $193/sqft
    $2,198 Estimated rent

    Home value

    $408,700

    $384,000 - $437,000

    $2,198/mo

    Zestimate® history
    Loading
    Loading...

    Owner options

    List your home for rent

    $2,198/mo

    Rent Zestimate®

    Find your next renter with Zillow Rental Manager. Plus, with online applications, you can quickly screen prospective tenants – for free.

    Learn more

    $2,198/mo

    Rent Zestimate®

    Refinance and save

    $2,340/mo

    Est. payment

    Refinancing to a lower rate could help reduce your monthly payments and save thousands over the life of the loan.

    See today's rates

    $2,340/mo

    Est. payment

    Explore your selling options

    Work with a Zillow partner agent

    Leverage their expertise and Zillow's premium Showcase listings to get your home seen by more buyers.

    Get started

    List with your own agent

    Get your home in front of millions of buyers by listing it on Zillow.

    Learn how to do it

    Sell it yourself

    Take full control of how buyers see your home on Zillow by listing For Sale by Owner (FSBO).

    List your home

    What's special

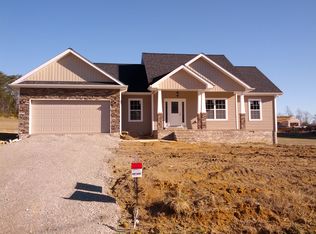
    Step into luxury with this 3 bedroom 2 bath home. As you enter through the front door prepare to be enchanted by the warm and welcoming ambiance that embraces you. Immaculately maintained, this home offers an unparalleled level of comfort and style. Indulge your culinary desires in the large kitchen, complete with a pantry, island and an abundance of cabinets. The master bedroom has his and her walk in closets, a large bathroom featuring double sinks and spacious walk in shower. Need a versatile space? Head to the second floor and you have a generous bonus room perfect for a playroom, office or entertainment room. You have a beautiful covered front porch to relax on and also a back deck to enjoy with a fenced in back yard. You will have your own storage shed for endless organizational possibilities long with lots of additional storage inside your home. This home is eagerly awaiting its next family. 13 month home warranty for peace of mind. , Algood Elem/Middle/CHS

    Zillow last checked:

    Listing updated:

    Listed by:

    Heather Skender-Newton,

    Skender-Newton Realty,

    Rebecca Matheney,

    Skender-Newton Realty

    Bought with:

    Virginia Kail, 308445

    True Blue Realty, LLC

    Source: UCMLS,MLS#: 228715MLS Logo

    Facts & features

    Interior

    Bedrooms & bathrooms
    • Bedrooms: 3
    • Bathrooms: 2
    • Full bathrooms: 2
    • Main level bedrooms: 3
    Primary bedroom
    • Level: Main
    Bedroom 2
    • Level: Main
    Bedroom 3
    • Level: Main
    Dining room
    • Level: Main
    Kitchen
    • Level: Main
    Living room
    • Level: Main
    Heating
    • Electric, Central
    Cooling
    • Central Air
    Appliances
    • Included: Dishwasher, Electric Oven, Microwave, Electric Water Heater
    • Laundry: Main Level
    Features
    • New Paint, Walk-In Closet(s)
    • Flooring: Hardwood, Carpet
    • Windows: Double Pane Windows
    • Basement: Crawl Space
    • Has fireplace: No
    • Fireplace features: None
    Interior area
    • Total structure area: 2,064
    • Total interior livable area: 2,064 sqft

    Property

    Parking
    • Total spaces: 2
    • Parking features: Concrete, Garage Door Opener, Attached, Garage
    • Has attached garage: Yes
    • Covered spaces: 2
    • Has uncovered spaces: Yes
    Features
    • Levels: One and One Half
    • Patio & porch: Porch, Covered
    • Fencing: Wood
    • Has view: Yes
    • View description: No Water Frontage View Description
    • Water view: No Water Frontage View Description
    • Waterfront features: No Water Frontage View Description
    Lot
    • Size: 0.46 Acres
    • Features: Cleared
    Details
    • Additional structures: Outbuilding
    • Parcel number: 008O B 052.00

    Construction

    Type & style
    • Home type: SingleFamily
    • Property subtype: Single Family Residence
    Materials
    • Stone, Vinyl Siding, Frame
    • Roof: Composition
    Condition
    • Year built: 2014
    Details
    • Warranty included: Yes

    Utilities & green energy

    • Electric: Circuit Breakers
    • Sewer: Septic Tank
    • Water: Utility District
    • Utilities for property: Natural Gas Available

    Community & HOA

    Community
    • Security: Smoke Detector(s)
    • Subdivision: Highlands
    HOA
    • Has HOA: No
    Location
    • Region: Cookeville

    Financial & listing details

    • Price per square foot: $193/sqft
    • Tax assessed value: $221,400
    • Annual tax amount: $1,472
    • Date on market: 7/19/2024
    • Road surface type: Paved

    Price history

    DateEventPrice
    12/12/2024Sold$399,000-2.7%$193/sqft
    Source: UCMLS #228715 Report a problem
    10/21/2024Pending sale$409,929$199/sqft
    Source: UCMLS #228715 Report a problem
    10/16/2024Contingent$409,929$199/sqft
    Source: RealTracs MLS as distributed by MLS GRID #2681158 Report a problem
    10/16/2024Pending sale$409,929$199/sqft
    Source: East Tennessee Realtors #1270161 Report a problem
    9/24/2024Listed for sale$409,929-2.4%$199/sqft
    Source: UCMLS #228715 Report a problem
    7/26/2024Contingent$419,929$203/sqft
    Source: RealTracs MLS as distributed by MLS GRID #2681158 Report a problem
    7/26/2024Pending sale$419,929$203/sqft
    Source: East Tennessee Realtors #1270161 Report a problem
    7/19/2024Listed for sale$419,929+68%$203/sqft
    Source: UCMLS #228715 Report a problem
    6/20/2019Sold$249,929+4.2%$121/sqft
    Source: Public Record Report a problem
    4/19/2019Listed for sale$239,929+45.5%$116/sqft
    Source: Skender-Newton Realty #191414 Report a problem
    12/2/2014Sold$164,900+620.1%$80/sqft
    Source: Public Record Report a problem
    12/3/2009Listing removed$22,900$11/sqft
    Source: American Way #129382 Report a problem
    11/28/2009Listed for sale$22,900$11/sqft
    Source: American Way #129382 Report a problem

    Public tax history

    YearProperty taxesTax assessment
    2025$1,472 $55,350
    2024$1,472 $55,350
    2023$1,472 +7.6%$55,350
    2022$1,368 $55,350
    2021-- $55,350 +8.2%
    2020$1,497 $51,150
    2019$1,497 +13.8%$51,150 +6.2%
    2018$1,315 +0%$48,175
    2017$1,315 $48,175
    2016$1,315 -2.7%$48,175
    2015$1,351 +11.6%$48,175 +11.6%
    2014$1,211 +833.2%$43,158 +833.1%
    2013$130 -0.2%$4,625
    2012$130 -21.4%$4,625 -26%
    2011$165 $6,250
    2010-- $6,250
    2009$172 $6,250
    2008$172 +84.5%$6,250 +72.4%
    2007$93 $3,625
    Find assessor info on the county website

    Neighborhood: 38506

    Nearby schools

    GreatSchools rating
    Get pre-qualified for a loan
    At Zillow Home Loans, we can pre-qualify you in as little as 5 minutes with no impact to your credit score.

    An equal housing lender. NMLS #10287.

    Sell for more on Zillow
    Get a Zillow Showcase℠ listing at no additional cost and you could sell for .
    $408,700
    2% more
    +$8,174
    With Zillow Showcase(estimated)
    $416,874