Classic mid-century gem nestled in peaceful, established San Souci. Built in 1956, this original model home boasts timeless character and vintage charm. Spacious layout features 3 bedrooms, 1 1/2 baths in a generous 2,139 square feet of living space; ample room for comfortable living and entertaining. Situated on a large .38 acre lot, the property features a lush, mature landscape, 4 car garage/workshop/mancave, an air conditioned she-shed/storage, and a separate storage building. Power available at the rear of the property, too. The backyard is ideal for outdoor activities, gardening, or simply enjoying the wonder Florida weather. Red Maple, Magnolia and Crepe Myrtle trees grace the property. Recent improvements include NEW ROOF (August 2024), re-plumbed to PVC (2023), new HVAC Ductwork (2023), upgraded blown in insulation (7 years ago), and a mere 7 year old HVAC (package system). Fresh exterior paint seals the deal on this well-maintained classic. Located in the heart of Jacksonville with easy access to shopping, dining, schools, and major highways, your daily commute can be a breeze. Own a piece of Jacksonville's history while enjoying all the comforts of spacious, modern living. 2126 Belinda Circle. Call for your private tour today!
Closed
$295,000
2126 BELINDA Circle, Jacksonville, FL 32216
3beds
2,139sqft
Single Family Residence
Built in 1956
0.38 Acres Lot
$296,400 Zestimate®
$138/sqft
$2,190 Estimated rent
Home value
$296,400
$273,000 - $320,000
$2,190/mo
Zestimate® history
Owner options
List your home for rent
$2,190/mo
Rent Zestimate®
Find your next renter with Zillow Rental Manager. Plus, with online applications, you can quickly screen prospective tenants – for free.
$2,190/mo
Rent Zestimate®
Refinance and save
$2,044/mo
Est. payment
Refinancing to a lower rate could help reduce your monthly payments and save thousands over the life of the loan.
$2,044/mo
Est. payment
Explore your selling options
Work with a Zillow partner agent
Leverage their expertise and Zillow's premium Showcase listings to get your home seen by more buyers.
Get startedList with your own agent
Get your home in front of millions of buyers by listing it on Zillow.
Learn how to do itSell it yourself
Take full control of how buyers see your home on Zillow by listing For Sale by Owner (FSBO).
List your homeWhat's special
Timeless characterSpacious layoutSeparate storage buildingLush mature landscapeVintage charm
Zillow last checked:
Listing updated:
Listed by:
CHRISTOPHER M FEDOR 904-404-1798,
KELLER WILLIAMS ST JOHNS 904-867-7694,
SUSAN FEDOR
Bought with:
HEDELAZIR POZO, 3267193
FLORIDA HOMES REALTY & MTG LLC
Source: realMLS,MLS#: 2041750
Facts & features
Interior
Bedrooms & bathrooms
- Bedrooms: 3
- Bathrooms: 2
- Full bathrooms: 1
- 1/2 bathrooms: 1
Primary bedroom
- Area: 130 Square Feet
- Dimensions: 10.00 x 13.00
Bedroom 2
- Area: 143 Square Feet
- Dimensions: 11.00 x 13.00
Bedroom 3
- Area: 90 Square Feet
- Dimensions: 9.00 x 10.00
Den
- Area: 180 Square Feet
- Dimensions: 18.00 x 10.00
Dining room
- Area: 110 Square Feet
- Dimensions: 10.00 x 11.00
Family room
- Area: 304 Square Feet
- Dimensions: 16.00 x 19.00
Florida room
- Area: 120 Square Feet
- Dimensions: 15.00 x 8.00
Kitchen
- Area: 110 Square Feet
- Dimensions: 11.00 x 10.00
Living room
- Area: 264 Square Feet
- Dimensions: 12.00 x 22.00
Other
- Description: Flex Room
- Area: 130 Square Feet
- Dimensions: 13.00 x 10.00
Other
- Description: Office/Flex Room
- Area: 187 Square Feet
- Dimensions: 17.00 x 11.00
Other
- Description: Garage
- Area: 819 Square Feet
- Dimensions: 39.00 x 21.00
Other
- Description: Shed
- Area: 77 Square Feet
- Dimensions: 7.00 x 11.00
Other
- Description: Craft Room
- Area: 165 Square Feet
- Dimensions: 15.00 x 11.00
Utility room
- Area: 42 Square Feet
- Dimensions: 6.00 x 7.00
Heating
- Central, Electric
Cooling
- Central Air, Electric, Wall/Window Unit(s)
Appliances
- Included: Dryer, Electric Range, Refrigerator, Washer
- Laundry: Electric Dryer Hookup, Washer Hookup
Features
- Ceiling Fan(s), Smart Thermostat
- Flooring: Carpet, Tile, Vinyl, Wood
Interior area
- Total interior livable area: 2,139 sqft
Property
Parking
- Total spaces: 6
- Parking features: Attached Carport, Covered, Detached, Garage
- Attached garage spaces: 4
- Carport spaces: 2
- Covered spaces: 6
Features
- Levels: One
- Stories: 1
- Patio & porch: Front Porch, Patio
- Fencing: Back Yard,Chain Link
Lot
- Size: 0.38 Acres
Details
- Additional structures: Shed(s), Workshop
- Parcel number: 1372830000
- Zoning description: Residential
Construction
Type & style
- Home type: SingleFamily
- Architectural style: Traditional
- Property subtype: Single Family Residence
Materials
- Block, Concrete, Frame, Wood Siding
- Roof: Shingle,Other
Condition
- New construction: No
- Year built: 1956
Utilities & green energy
- Electric: 150 Amp Service
- Sewer: Public Sewer
- Water: Public
- Utilities for property: Electricity Connected, Sewer Connected, Water Connected
Community & HOA
Community
- Security: Security Lights, Security System Owned, Smoke Detector(s)
- Subdivision: Sans Souci
HOA
- Has HOA: No
Location
- Region: Jacksonville
Financial & listing details
- Price per square foot: $138/sqft
- Tax assessed value: $244,150
- Annual tax amount: $3,957
- Date on market: 8/22/2024
- Listing terms: Cash,Conventional,FHA,VA Loan
- Road surface type: Asphalt
Price history
| Date | Event | Price |
|---|---|---|
| 1/8/2025 | Sold | $295,000-1.7%$138/sqft |
Source:  realMLS #2041750 Report a problem realMLS #2041750 Report a problem | ||
| 11/12/2024 | Price change | $299,990-6.3%$140/sqft |
Source: realMLS #2041750 Report a problem | ||
| 10/7/2024 | Price change | $319,999-4.5%$150/sqft |
Source: realMLS #2041750 Report a problem | ||
| 8/22/2024 | Listed for sale | $335,000$157/sqft |
Source: realMLS #2041750 Report a problem | ||
Public tax history
| Year | Property taxes | Tax assessment |
|---|---|---|
| 2024 | $4,246 +7.3% | $213,125 +10% |
| 2023 | $3,958 +15.5% | $193,750 +10% |
| 2022 | $3,426 +11.5% | $176,137 +10% |
| 2021 | $3,073 +9.6% | $160,125 +10% |
| 2020 | $2,805 +0% | $145,569 +0.3% |
| 2019 | $2,804 +2.2% | $145,084 +3.3% |
| 2018 | $2,743 0% | $140,463 +2.6% |
| 2017 | $2,743 +1.3% | $136,865 +42.4% |
| 2016 | $2,707 +184.2% | $96,142 +0.7% |
| 2015 | $952 -1.1% | $95,474 +0.8% |
| 2014 | $963 | $94,717 +1.5% |
| 2013 | -- | $93,318 -5.2% |
| 2012 | -- | $98,400 +6% |
| 2011 | -- | $92,791 +1.5% |
| 2010 | -- | $91,420 +2.7% |
| 2009 | -- | $89,017 +5.7% |
| 2006 | -- | $84,233 +3% |
| 2005 | $813 | $81,780 +3% |
| 2004 | -- | $79,398 +11.2% |
| 2003 | $1,385 | $71,425 +57.4% |
| 2002 | -- | $45,374 +1.6% |
| 2001 | -- | $44,659 +3% |
| 2000 | -- | $43,358 +2.7% |
| 1999 | -- | $42,218 |
Find assessor info on the county website
Neighborhood: Sans Souci
Nearby homes
- $301,3003 bd2 ba1.8k sqft2134 Belinda Cir, Jacksonville, FL 32216Off Market
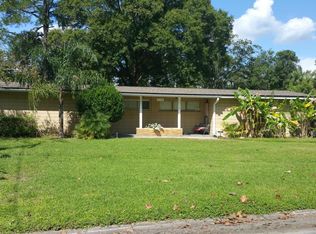
- $303,1003 bd2 ba1.7k sqft2120 Belinda Cir, Jacksonville, FL 32216Off Market
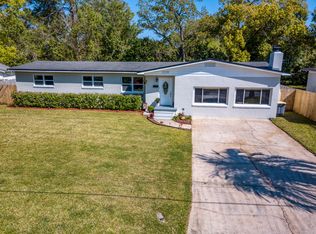
- $181,2003 bd1 ba1k sqft6820 Sans Souci Rd, Jacksonville, FL 32216Off Market

- $272,5004 bd2 ba1.4k sqft6830 Sans Souci Rd, Jacksonville, FL 32216Off Market
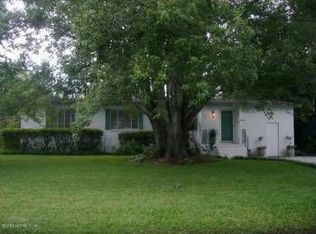
- $255,2003 bd2 ba1.6k sqft6810 Sans Souci Rd, Jacksonville, FL 32216Off Market
- $238,4003 bd1 ba1.9k sqft6840 Sans Souci Rd, Jacksonville, FL 32216Off Market
- $245,2003 bd2 ba1.2k sqft2112 Belinda Cir, Jacksonville, FL 32216Off Market
- $231,4003 bd1 ba1.1k sqft2142 Belinda Cir, Jacksonville, FL 32216Off Market
Nearby schools
GreatSchools rating
- 3/10Hogan-Spring Glen Elementary SchoolGrades: PK-5Distance: 0.3 mi
- 3/10Southside Middle SchoolGrades: 6-8Distance: 1 mi
- 2/10Englewood High SchoolGrades: 9-12Distance: 1.5 mi
Schools provided by the listing agent
- Middle: Southside
- High: Englewood
Source: realMLS. This data may not be complete. We recommend contacting the local school district to confirm school assignments for this home.
Get a cash offer in 3 minutes
Find out how much your home could sell for in as little as 3 minutes with a no-obligation cash offer.
Estimated market value
$296,400
Get a cash offer in 3 minutes
Find out how much your home could sell for in as little as 3 minutes with a no-obligation cash offer.
Estimated market value
$296,400
- Florida
- Duval County
- Jacksonville
- 32216
- Sans Souci
- 2126 BELINDA Circle
Nearby cities
Nearby neighborhoods
Nearby zip codes
Other Jacksonville Topics
