Skip main navigation
Sold for $625,000
  • $625,000

    2126 BLUE BEECH COURT, NEW PORT RICHEY, FL 34655

    4beds
    2,496sqft
    Single Family Residence
    Built in 2002
    0.31 Acres Lot
    $624,900 Zestimate®
    $250/sqft
    $3,515 Estimated rent

    Home value

    $624,900

    $575,000 - $675,000

    $3,515/mo

    Zestimate® history
    Loading
    Loading...

    Owner options

    List your home for rent

    $3,515/mo

    Rent Zestimate®

    Find your next renter with Zillow Rental Manager. Plus, with online applications, you can quickly screen prospective tenants – for free.

    Learn more

    $3,515/mo

    Rent Zestimate®

    Refinance and save

    $4,661/mo

    Est. payment

    Refinancing to a lower rate could help reduce your monthly payments and save thousands over the life of the loan.

    See today's rates

    $4,661/mo

    Est. payment

    Explore your selling options

    Work with a Zillow partner agent

    Leverage their expertise and Zillow's premium Showcase listings to get your home seen by more buyers.

    Get started

    List with your own agent

    Get your home in front of millions of buyers by listing it on Zillow.

    Learn how to do it

    Sell it yourself

    Take full control of how buyers see your home on Zillow by listing For Sale by Owner (FSBO).

    List your home

    What's special

    Incredible private lotSaltwater pool homeOversized driveway
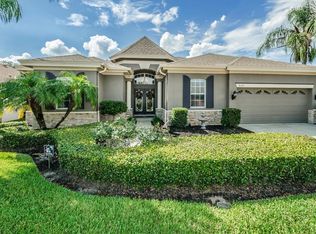
    Virtually Staged. IF YOU'VE BEEN LOOKING FOR FABULOUS, YOU HAVE FOUND IT! Welcome to this stunning SALTWATER POOL HOME on an INCREDIBLE PRIVATE LOT with an OVERSIZED DRIVEWAY. The SALT WATER POOL overlooks a lush treed area, NO REAR NEIGHBORS AND THE SCREENED LANAI HAS AN ADDITIONAL COVERED AREA. Invite your family and friends over because the pool is huge and the outdoor space is perfect for entertaining. Bring your grill, smoker and pool floats! The KITCHEN HAS BEEN THOUGHTFULLY UPDATED WITH HIGH QUALITY GRANITE, CABINETS AND APPLIANCES. There is room in the KITCHEN FOR A LARGE TABLE AND HAS LOTS OF ROOM FOR COUNTER BAR STOOLS. There is so much NATURAL LIGHT THROUGHOUT THIS AMAZING HOME, it's like a breath fo fresh air! If you have a king size bed, bookshelves, office area, the primary bedroom will fit your needs. Don't worry about being too close to each other in the bathroom because the PRIMARY BATHROOM IS HUGE! It features a SOAKING TUB AND A GORGEOUS WALK IN SHOWER AS WELL AS DOUBLE VANITIES. All of the bedrooms are ample size and feature ENGINEERED HARD WOOD FLOORS. ROOF REPLACED IN 2023 ALONG WITH HIGH QUALITY SOLAR PANELS. Get ready to save on that electric bill! The SOLAR PANELS HAVE BEEN PAID IN FULL! Trinity is gorgeous GATED COMMUNITY with a lovely parks and great for walks. Shoppig, medical facilites, resutants, spectacular beaches and Tampa International Airport are all a short drive away.

    Zillow last checked:

    Listing updated:

    Listed by:

    Alissa Caputo 727-409-5916,

    FUTURE HOME REALTY INC 813-855-4982,

    Justine Manousogiannakis PLLC 727-422-9448,

    FUTURE HOME REALTY

    Bought with:

    Christian Bennett, 3109890

    RE/MAX CHAMPIONS

    Source: Stellar MLS,MLS#: TB8557286MLS LogoOriginating MLS: Suncoast Tampa

    Facts & features

    Interior

    Bedrooms & bathrooms
    • Bedrooms: 4
    • Bathrooms: 3
    • Full bathrooms: 3
    Primary bedroom
    • Features: Walk-In Closet(s)
    • Level: First
    • Area: 234 Square Feet
    • Dimensions: 13x18
    Bedroom 2
    • Features: Built-in Closet
    • Level: First
    • Area: 156 Square Feet
    • Dimensions: 12x13
    Bedroom 3
    • Features: Built-in Closet
    • Level: First
    • Area: 132 Square Feet
    • Dimensions: 12x11
    Bedroom 4
    • Features: Built-in Closet
    • Level: First
    • Area: 176 Square Feet
    • Dimensions: 11x16
    Dining room
    • Level: First
    • Area: 120 Square Feet
    • Dimensions: 10x12
    Family room
    • Level: First
    • Area: 304 Square Feet
    • Dimensions: 19x16
    Kitchen
    • Level: First
    • Area: 252 Square Feet
    • Dimensions: 21x12
    Kitchen
    • Level: First
    • Area: 252 Square Feet
    • Dimensions: 21x12
    Living room
    • Level: First
    • Area: 165 Square Feet
    • Dimensions: 15x11
    Heating
    • Central
    Cooling
    • Central Air
    Appliances
    • Included: Dishwasher, Microwave, Range, Refrigerator
    • Laundry: Inside, Laundry Room
    Features
    • Ceiling Fan(s), Open Floorplan, Stone Counters
    • Flooring: Ceramic Tile, Engineered Hardwood
    • Doors: Double Entry, Sliding Doors, Sliding Doors
    • Windows: Window Treatments
    • Has fireplace: No
    Interior area
    • Total structure area: 3,560
    • Total interior livable area: 2,496 sqft

    Property

    Parking
    • Total spaces: 3
    • Parking features: Driveway, Oversized
    • Attached garage spaces: 3
    • Has uncovered spaces: Yes
    Features
    • Levels: One
    • Stories: 1
    • Patio & porch: Enclosed, Patio
    • Exterior features: Sidewalk
    • Has private pool: Yes
    • Pool features: In Ground, Gunite, Salt Water, Screen Enclosure
    • Fencing: Chain Link
    • Has view: Yes
    • View description: Trees/Woods
    Lot
    • Size: 0.31 Acres
    • Features: Private, Sidewalk, Street Dead-End
    Details
    • Parcel number: 1726300030000004910
    • Zoning: MPUD
    • Special conditions: None

    Construction

    Type & style
    • Home type: SingleFamily
    • Property subtype: Single Family Residence
    Materials
    • Block
    • Foundation: Slab
    • Roof: Shingle
    Condition
    • New construction: No
    • Year built: 2002

    Utilities & green energy

    • Sewer: Public Sewer
    • Water: Public
    • Utilities for property: Electricity Connected

    Community & HOA

    Community
    • Features: Deed Restrictions, Gated Community - No Guard, Playground
    • Pet fee: $0 monthly
    • Subdivision: FOX WOOD PH 04
    HOA
    • Has HOA: Yes
    • Services included: Trash
    • HOA fee: $140 monthly
    • HOA name: Melrose Management
    • Second HOA name: Trinity Master Assoc.
    Location
    • Region: New Port Richey

    Financial & listing details

    • Price per square foot: $250/sqft
    • Tax assessed value: $523,318
    • Annual tax amount: $5,042
    • Date on market: 10/16/2026
    • Listing terms: Cash,Conventional,FHA,VA Loan
    • Ownership: Fee Simple
    • Total actual rent: 0
    • Electric utility on property: Yes
    • Road surface type: Paved

    Price history

    DateEventPrice
    10/30/2026Sold$625,000-2.2%$250/sqft
    Source: Stellar MLS #TB8557286 Report a problem
    10/16/2026Listed for sale$639,000+121.9%$256/sqft
    Source: Stellar MLS #TB8557286 Report a problem
    6/9/2014Sold$288,000-0.7%$115/sqft
    Source: Stellar MLS #U7618220 Report a problem
    4/29/2014Listed for sale$289,900$116/sqft
    Source: Coldwell Banker Residential Real Estate - Palm Harbor #U7618220 Report a problem

    Public tax history

    YearProperty taxesTax assessment
    2025$5,043 +2.4%$322,850 +2.9%
    2024$4,925 +3.7%$313,760
    2023$4,748 +11%$313,760 +3%
    2022$4,277 +1.8%$304,630 +6.1%
    2021$4,202 +1.5%$287,150 +1.4%
    2020$4,139 +1.6%$283,190 +2.3%
    2019$4,073 $276,830 +1.9%
    2018$4,073 +1.8%$271,673
    2017$4,002 +0.4%$271,673 +4.2%
    2016$3,987 +0.2%$260,612 +0.7%
    2015$3,978 +13.8%$258,800 +2.3%
    2014$3,494 $252,933 +5.5%
    2013-- $239,822 +5.7%
    2012-- $226,821 -4.1%
    2011-- $236,598 -4.1%
    2010-- $246,736 -15.2%
    2009-- $290,859 -13.5%
    2008-- $336,339 -9.3%
    2007-- $370,979 -0.4%
    2006-- $372,604 +32.2%
    2005-- $281,883 +16.5%
    2004-- $241,888 +3.4%
    2003-- $233,845 +326.6%
    2002-- $54,819
    Find assessor info on the county website

    Neighborhood: Trinity

    Nearby schools

    GreatSchools rating
    Schools provided by the listing agent
    • Elementary: Trinity Elementary-PO
    • Middle: Seven Springs Middle-PO
    • High: J.W. Mitchell High-PO

    Source: Stellar MLS. This data may not be complete. We recommend contacting the local school district to confirm school assignments for this home.

    Get a cash offer in 3 minutes
    Find out how much your home could sell for in as little as 3 minutes with a no-obligation cash offer.
    Estimated market value

    $624,900

    Get a cash offer in 3 minutes
    Find out how much your home could sell for in as little as 3 minutes with a no-obligation cash offer.
    Estimated market value

    $624,900