*RARE OPPORTUNITY IN HIGHLY DESIRABLE CLYDE ISD* This custom build is pure quality throughout & better than new! Located 15 min. away from Abilene, you're just a short drive from all the city perks, while being able to enjoy peaceful small-town living. Situated on nearly a half-acre lot that's full of trees & beautiful scenery from front to back. As you enter, pride of ownership is immediately felt & reflected throughout. Recent updates include new quartz counters in bathrooms, freshly painted interior, updated lighting, high-end flooring throughout, large walk-in shower in master bath, new class 4 roof installed 2022 , gutters, water heater, new windows in front, privacy fencing in back, added insulation, shutters, crown molding, 2 large water collection tanks with pump for cost effective irrigation, automatic sprinkler system in front, 3 workshop spaces with electricity & much more!! Other highlights include vaulted ceilings, abundant storage, large kitchen, quality cabinetry, split bedroom floorplan, oversized garage with utility sink & shelving, large driveway allowing comfortable space for RVs, boats, trailers, large trucks or multiple vehicles. 4th bedroom could also make a great hobby room, nursery, office, exercise room or whatever the heart desires. Lastly, there's a huge 30x18 covered patio in back allowing for the perfect gameday destination, barbecues, entertaining & hosting, or relaxing as you take in the beautiful park-like scenery. Call today & schedule your showing before its too late!
Sold
Price Unknown
2126 Castle Dr, Clyde, TX 79510
4beds
2,309sqft
Single Family Residence
Built in 1994
0.41 Acres Lot
$362,800 Zestimate®
$--/sqft
$2,873 Estimated rent
Home value
$362,800
Estimated sales range
Not available
$2,873/mo
Zestimate® history
Owner options
List your home for rent
$2,873/mo
Rent Zestimate®
Find your next renter with Zillow Rental Manager. Plus, with online applications, you can quickly screen prospective tenants – for free.
$2,873/mo
Rent Zestimate®
Refinance and save
Refinancing to a lower rate could help reduce your monthly payments and save thousands over the life of the loan.
Explore your selling options
Work with a Zillow partner agent
Leverage their expertise and Zillow's premium Showcase listings to get your home seen by more buyers.
Get startedList with your own agent
Get your home in front of millions of buyers by listing it on Zillow.
Learn how to do itSell it yourself
Take full control of how buyers see your home on Zillow by listing For Sale by Owner (FSBO).
List your homeWhat's special
Half-acre lotUpdated lightingFreshly painted interiorSplit bedroom floorplanHigh-end flooringOversized garageLarge kitchen
Zillow last checked:
Listing updated:
Listed by:
Randall Whiten 0688513 325-386-8419,
Coldwell Banker Apex, REALTORS 325-690-4000
Bought with:
Matthew Armstrong
KW SYNERGY*
Source: NTREIS,MLS#: 21040999
Facts & features
Interior
Bedrooms & bathrooms
- Bedrooms: 4
- Bathrooms: 2
- Full bathrooms: 2
Primary bedroom
- Features: Closet Cabinetry, Ceiling Fan(s), Dual Sinks, En Suite Bathroom, Sitting Area in Primary, Separate Shower, Walk-In Closet(s)
- Level: First
- Dimensions: 15 x 14
Bonus room
- Features: Ceiling Fan(s)
- Level: First
- Dimensions: 15 x 11
Living room
- Features: Ceiling Fan(s), Fireplace
- Level: First
- Dimensions: 25 x 18
Heating
- Central, Electric
Cooling
- Central Air, Electric
Appliances
- Included: Dishwasher, Electric Range, Disposal, Microwave
- Laundry: Washer Hookup, Dryer Hookup, Laundry in Utility Room
Features
- Built-in Features, Decorative/Designer Lighting Fixtures, Eat-in Kitchen, High Speed Internet, Open Floorplan, Other, Pantry, Vaulted Ceiling(s), Natural Woodwork, Walk-In Closet(s)
- Flooring: Carpet, Ceramic Tile, Hardwood, Luxury Vinyl Plank
- Windows: Shutters, Window Coverings
- Has basement: No
- Number of fireplaces: 1
- Fireplace features: Living Room, Masonry, Wood Burning
Interior area
- Total interior livable area: 2,309 sqft
Property
Parking
- Total spaces: 3
- Parking features: Additional Parking, Covered, Carport, Door-Single, Driveway, Garage, Golf Cart Garage, Oversized, Garage Faces Side, Boat, RV Access/Parking
- Attached garage spaces: 2
- Carport spaces: 1
- Covered spaces: 3
- Has uncovered spaces: Yes
Accessibility
- Accessibility features: Grip-Accessible Features
Features
- Levels: One
- Stories: 1
- Patio & porch: Rear Porch, Front Porch, Patio, Covered
- Exterior features: Other, Rain Gutters, Storage
- Pool features: None
- Fencing: Back Yard,Fenced,Privacy,Wood
Lot
- Size: 0.41 Acres
- Features: Back Yard, Hardwood Trees, Lawn, Landscaped, Many Trees, Sprinkler System
Details
- Additional structures: Other, Shed(s), Storage, Workshop
- Parcel number: R013320
- Other equipment: Other
Construction
Type & style
- Home type: SingleFamily
- Architectural style: Detached
- Property subtype: Single Family Residence
Materials
- Brick
- Foundation: Slab
- Roof: Composition
Condition
- Year built: 1994
Utilities & green energy
- Sewer: Public Sewer
- Water: Public
- Utilities for property: Natural Gas Available, Sewer Available, Water Available
Community & HOA
Community
- Subdivision: Shalimar Castles - Clyde
HOA
- Has HOA: No
Location
- Region: Clyde
Financial & listing details
- Tax assessed value: $313,230
- Annual tax amount: $6,549
- Date on market: 8/24/2025
- Cumulative days on market: 43 days
- Listing terms: Cash,Conventional,FHA,USDA Loan,VA Loan
Price history
| Date | Event | Price |
|---|---|---|
| 11/13/2025 | Sold | -- |
Source: NTREIS #21040999 Report a problem | ||
| 10/18/2025 | Pending sale | $375,000$162/sqft |
Source: NTREIS #21040999 Report a problem | ||
| 10/5/2025 | Contingent | $375,000$162/sqft |
Source: NTREIS #21040999 Report a problem | ||
| 8/24/2025 | Listed for sale | $375,000$162/sqft |
Source: NTREIS #21040999 Report a problem | ||
Public tax history
| Year | Property taxes | Tax assessment |
|---|---|---|
| 2024 | $1,104 | $313,230 -1.1% |
| 2023 | $1,104 -38.1% | $316,850 +36.8% |
| 2022 | $1,785 | $231,620 -0.8% |
| 2021 | $1,785 | $233,590 -0.8% |
| 2020 | $1,785 | $235,570 +9% |
| 2018 | $1,785 | $216,200 +15% |
| 2017 | -- | $187,950 +11.1% |
| 2016 | -- | $169,120 |
| 2015 | -- | $169,120 +1.3% |
| 2014 | -- | $166,920 +2.5% |
| 2013 | -- | $162,790 |
| 2012 | -- | $162,790 |
| 2011 | -- | $162,790 |
| 2010 | -- | $162,790 |
| 2009 | -- | $162,790 +4.7% |
| 2008 | -- | $155,460 |
| 2007 | -- | $155,460 |
Find assessor info on the county website
Neighborhood: 79510
Nearby homes
- $261,000-- bd-- ba2k sqft2118 Castle Dr, Clyde, TX 79510Off Market
- $250,9003 bd2 ba1.8k sqft2202 Castle Dr, Clyde, TX 79510Off Market
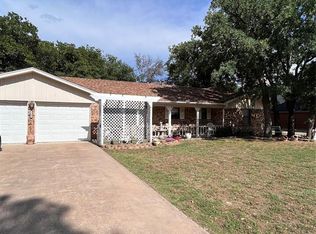
- $263,7003 bd2 ba2k sqft2110 Castle Dr, Clyde, TX 79510Off Market
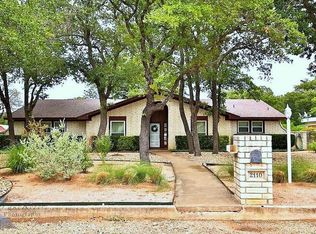
- $107,900-- bd-- ba1.5k sqft718 Greenbriar Dr, Clyde, TX 79510Off Market
- $225,300-- bd-- ba1.6k sqft2133 Castle Dr, Clyde, TX 79510Off Market
- $164,800-- bd-- ba1.2k sqft726 Greenbriar Dr, Clyde, TX 79510Off Market
- $270,6003 bd2 ba1.6k sqft2125 Castle Dr, Clyde, TX 79510Off Market
- $9,750-- bd-- ba-- sqft802 Greenbriar Dr, Clyde, TX 79510Off Market
Nearby schools
GreatSchools rating
- 7/10Clyde Intermediate SchoolGrades: 3-5Distance: 0.4 mi
- 6/10Clyde Junior High SchoolGrades: 6-8Distance: 1.3 mi
- 7/10Clyde High SchoolGrades: 9-12Distance: 0.7 mi
Schools provided by the listing agent
- Elementary: Clyde
- High: Clyde
- District: Clyde Cons ISD
Source: NTREIS. This data may not be complete. We recommend contacting the local school district to confirm school assignments for this home.
- Texas
- Callahan County
- Clyde
- 79510
- 2126 Castle Dr
