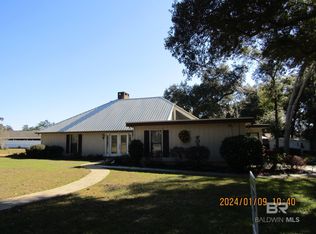
This Adorable All Brick Three Bedroom Two Bath Home is Located in Spanish Cove Community. Spanish Cove Is Nestled On The Western Shore of Beautiful Perdido Bay. The Community Provides a Wide Variety of Easy and Quiet Living Lifestyle With Something For Everyone. Amenities Include: 24 Hour Security, Clubhouse, Outdoor Pool - During The Cooler Months It Is Heated and Covered, Private Pier, Over 200 Feet White Sandy Beaches, Nature Trails, Playground, Shuffleboard, Basketball, Pickleball and Tennis Courts. Lillian's Location is Convenient, With a Public Boat Launch 1/4 Mile Away. Easy Drive To Gulf Shores and Pensacola. Located On Two Beautiful Wooded Lots, This Home Provides Added Privacy with 0.73 Acres. Detached Double Garage With Workshop, All Stainless Steel Appliances, Updated Cabinetry and Fixtures, Granite Countertops, Tiled Backsplash and Tile Flooring Throughout. Separate Water Well For Sprinkler System. New Roof and AC (1-2 Years Old) Don't Miss Your Opportunity To Own a Piece of Paradise. Buyer to verify all information during due diligence.
Closed
$284,400
2126 Clubhouse Dr, Lillian, AL 36549
3beds
1,609sqft
Residential
Built in 1996
0.73 Acres Lot
$288,300 Zestimate®
$177/sqft
$1,866 Estimated rent
Home value
$288,300
$274,000 - $306,000
$1,866/mo
Zestimate® history
Owner options
List your home for rent
$1,866/mo
Rent Zestimate®
Find your next renter with Zillow Rental Manager. Plus, with online applications, you can quickly screen prospective tenants – for free.
$1,866/mo
Rent Zestimate®
Refinance and save
$1,509/mo
Est. payment
Refinancing to a lower rate could help reduce your monthly payments and save thousands over the life of the loan.
$1,509/mo
Est. payment
Explore your selling options
Work with a Zillow partner agent
Leverage their expertise and Zillow's premium Showcase listings to get your home seen by more buyers.
Get startedList with your own agent
Get your home in front of millions of buyers by listing it on Zillow.
Learn how to do itSell it yourself
Take full control of how buyers see your home on Zillow by listing For Sale by Owner (FSBO).
List your homeWhat's special
White sandy beachesThree bedroom two bathDetached double garageTile flooringPrivate pierTennis courtsTiled backsplash
Zillow last checked:
Listing updated:
Listed by:
Rick Carruth ricky_carruth@yahoo.com,
eXp Realty, LLC Gulf Shores Br,
The Carruth Team,
eXp Realty, LLC Gulf Shores Br
Bought with:
Non Member
Source: Baldwin Realtors,MLS#: 382220
Facts & features
Interior
Bedrooms & bathrooms
- Bedrooms: 3
- Bathrooms: 2
- Full bathrooms: 2
- Main level bedrooms: 3
Rooms
- Room types: Living Room
Primary bedroom
- Features: 1st Floor Primary
- Level: Main
- Area: 132
- Dimensions: 11 x 12
Bedroom 2
- Level: Main
- Area: 110
- Dimensions: 10 x 11
Bedroom 3
- Level: Main
- Area: 100
- Dimensions: 10 x 10
Kitchen
- Level: Main
- Area: 100
- Dimensions: 10 x 10
Living room
- Level: Main
- Area: 228
- Dimensions: 12 x 19
Heating
- Electric
Cooling
- Ceiling Fan(s)
Appliances
- Included: Dishwasher, Dryer, Microwave, Electric Range, Refrigerator w/Ice Maker, Washer
Features
- Ceiling Fan(s)
- Flooring: Tile
- Has basement: No
- Has fireplace: No
- Fireplace features: None
Interior area
- Total structure area: 1,609
- Total interior livable area: 1,609 sqft
Property
Parking
- Total spaces: 2
- Parking features: Detached, Garage, Garage Door Opener
- Has garage: Yes
- Covered spaces: 2
Features
- Levels: One
- Stories: 1
- Patio & porch: Covered, Porch, Rear Porch, Front Porch
- Exterior features: Storage
- Pool features: Community
- Fencing: Fenced
- Has view: Yes
- View description: None
- Waterfront features: Bay Access (<=1/4 Mi)
Lot
- Size: 0.73 Acres
- Dimensions: 174 x 245.6
- Features: Less than 1 acre, Level, Few Trees, Subdivided
Details
- Parcel number: 051554
- Zoning description: Single Family Residence
Construction
Type & style
- Home type: SingleFamily
- Property subtype: Residential
Materials
- Brick
- Foundation: Slab
- Roof: Composition
Condition
- Resale
- New construction: No
- Year built: 1996
Utilities & green energy
- Utilities for property: Cable Connected, Electricity Connected
Community & HOA
Community
- Features: Clubhouse, Fitness Center, Fishing, Landscaping, Pool, Tennis Court(s), Water Access-Deeded, Playground
- Security: Smoke Detector(s), Security Service
- Subdivision: Spanish Cove
HOA
- Has HOA: Yes
- Services included: Association Management, Insurance, Maintenance Grounds, Recreational Facilities, Reserve Fund, Security, Taxes-Common Area, Trash
- HOA fee: $221 quarterly
Location
- Region: Lillian
Financial & listing details
- Price per square foot: $177/sqft
- Tax assessed value: $214,300
- Annual tax amount: $600
- Price range: $284.4K - $284.4K
- Date on market: 7/15/2025
- Ownership: Whole/Full
- Electric utility on property: Yes
Price history
| Date | Event | Price |
|---|---|---|
| 10/10/2025 | Sold | $284,400-10%$177/sqft |
Source:  Baldwin Realtors #382220 Report a problem Baldwin Realtors #382220 Report a problem | ||
| 9/26/2025 | Pending sale | $315,900$196/sqft |
Source: Baldwin Realtors #382220 Report a problem | ||
| 8/30/2025 | Price change | $315,900-2.8%$196/sqft |
Source: Baldwin Realtors #382220 Report a problem | ||
| 8/12/2025 | Price change | $324,900-4.2%$202/sqft |
Source: Baldwin Realtors #382220 Report a problem | ||
| 7/15/2025 | Listed for sale | $339,000+196.3%$211/sqft |
Source: Baldwin Realtors #382220 Report a problem | ||
| 3/15/2011 | Sold | $114,400-7%$71/sqft |
Source: Baldwin Realtors #169931 Report a problem | ||
| 11/14/2010 | Listed for sale | $123,000$76/sqft |
Source: Systems Engineering, Inc. #169931 Report a problem | ||
Public tax history
| Year | Property taxes | Tax assessment |
|---|---|---|
| 2025 | $600 +1% | $21,440 +1% |
| 2024 | $594 +9.7% | $21,220 +9.7% |
| 2023 | $542 | $19,340 +17.2% |
| 2022 | -- | $16,500 -1.4% |
| 2021 | $469 +9.7% | $16,740 +9.7% |
| 2020 | $427 +17.2% | $15,260 +17.2% |
| 2019 | $365 +7.1% | $13,020 +7.1% |
| 2018 | $340 | $12,160 |
| 2017 | $340 | $12,160 +1.5% |
| 2016 | $340 | $11,980 -2.9% |
| 2015 | -- | $12,340 +4.8% |
| 2014 | -- | $11,780 |
| 2013 | -- | $11,780 -3.1% |
| 2011 | -- | $12,160 -0.8% |
| 2010 | -- | $12,260 -9.5% |
| 2009 | -- | $13,540 |
| 2008 | -- | $13,540 -33.1% |
| 2007 | -- | $20,240 +52.6% |
| 2006 | -- | $13,260 +9.6% |
| 2005 | -- | $12,100 +4.3% |
| 2004 | -- | $11,600 |
| 2003 | -- | $11,600 +2.8% |
| 2002 | -- | $11,280 |
| 2001 | -- | $11,280 |
| 2000 | $219 | $11,280 |
Find assessor info on the county website
Neighborhood: 36549
Nearby homes
- $286,3003 bd1 ba1.4k sqft2125 Club House Dr, Lillian, AL 36549Off Market
- $53,500-- bd-- ba-- sqft101 Club House Dr, Lillian, AL 36549Off Market
- $469,0003 bd2 ba2.8k sqft2123 Club House Dr, Lillian, AL 36549Off Market

- $320,0003 bd2 ba1.8k sqft2148 Club House Dr, Lillian, AL 36549Sold
- $26,700-- bd-- ba-- sqft2172 Club House Dr, Lillian, AL 36549Off Market
- $53,500-- bd-- ba-- sqft2148 Club House Dr, Lillian, AL 36549Off Market
- $301,7003 bd2 ba1.7k sqft2173 Spanish Oak Dr, Lillian, AL 36549Off Market
- $299,0003 bd1 ba1.7k sqft2121 Club House Dr, Lillian, AL 36549Off Market
Nearby schools
GreatSchools rating
- 7/10Elberta Elementary SchoolGrades: PK-6Distance: 7.9 mi
- 7/10Elberta Middle SchoolGrades: 7-8Distance: 8.9 mi
- 9/10Elberta Middle SchoolGrades: 9-12Distance: 8.9 mi
Schools provided by the listing agent
- Elementary: Elberta Elementary
- Middle: Elberta Middle
- High: Elberta High School
Source: Baldwin Realtors. This data may not be complete. We recommend contacting the local school district to confirm school assignments for this home.
Get a cash offer in 3 minutes
Find out how much your home could sell for in as little as 3 minutes with a no-obligation cash offer.
Estimated market value
$288,300
Get a cash offer in 3 minutes
Find out how much your home could sell for in as little as 3 minutes with a no-obligation cash offer.
Estimated market value
$288,300
- Alabama
- Baldwin County
- Lillian
- 36549
- 2126 Clubhouse Dr
Nearby cities
Nearby zip codes
Other Lillian Topics
