Welcome to this beautifully appointed 3-bedroom, 2½-bath home in the Historic 7th Ward, blending classic New Orleans charm with modern comfort. Constructed in 2016, this inviting home features a traditional New Orleans-style façade, charming covered front porch, and an abundance of windows that fill the interior with natural light. Wood floors, crown molding, and ceiling fans throughout add warmth and character.
The spacious open-concept living area features a tray ceiling and flows seamlessly into the kitchen, complete with a large island with bar seating, marble countertops, and stainless steel appliances including a gas range. A versatile office area with built-in desk and shelving provides the perfect work-from-home space, while a convenient half bath is located just off the second entry.
The expansive primary suite offers a walk-in closet outfitted with sturdy built-in shelving. The luxurious primary bath features marble tile, counters, and shower surround, along with a standing shower, soaking tub, and double vanity. The second full bath also offers a double vanity and shower/tub combo.
Step outside to a huge, fully fenced backyard filled with lush tropical plantings and plenty of lawn space. A large covered deck is attached to a charming wood shed with windows and a windowed door, creating a versatile outdoor retreat, studio, or storage space. Off-street parking for two cars completes this exceptional 7th Ward property.
Active
$525,000
2126 Columbus St, New Orleans, LA 70119
3beds
1,865sqft
Single Family Residence
Built in 2016
5,080 Square Feet Lot
$512,700 Zestimate®
$282/sqft
$-- HOA
What's special
Standing showerExpansive primary suiteMarble countertopsCharming covered front porchSoaking tubLarge covered deckTray ceiling
- 15 days
- 617
- 25
Likely to sell faster than
Zillow last checked:
Listing updated:
Listed by:
Margaret Washburn 504-909-0824,
REVE, REALTORS 504-300-0700
Source: GSREIN,MLS#: 2573447
Facts & features
Interior
Bedrooms & bathrooms
- Bedrooms: 3
- Bathrooms: 3
- Full bathrooms: 2
- 1/2 bathrooms: 1
Primary bedroom
- Description: Flooring: Wood
- Level: Lower
- Dimensions: 21'5" x 13'2"
Bedroom
- Description: Flooring: Wood
- Level: Lower
- Dimensions: 11'10" x 12'6"
Bedroom
- Description: Flooring: Wood
- Level: Lower
- Dimensions: 11'11" x 12'6"
Primary bathroom
- Description: Flooring: Marble
- Level: Lower
- Dimensions: 7'8" x 12'5"
Bathroom
- Description: Flooring: Tile
- Level: Lower
- Dimensions: 6'2" x 12'6"
Other
- Description: Flooring: Wood
- Level: Lower
- Dimensions: 7'5" x 8'11"
Dining room
- Description: Flooring: Wood
- Level: Lower
- Dimensions: 13'2" x 12'2"
Half bath
- Description: Flooring: Tile
- Level: Lower
- Dimensions: 3'2" x 8'11"
Kitchen
- Description: Flooring: Wood
- Level: Lower
- Dimensions: 12'8" x 12'6"
Laundry
- Description: Flooring: Tile
- Level: Lower
- Dimensions: 6'3" x 8'11"
Living room
- Description: Flooring: Wood
- Level: Lower
- Dimensions: 23'10" x 13'9"
Office
- Description: Flooring: Wood
- Level: Lower
- Dimensions: 6'2" x 9'3"
Heating
- Central
Cooling
- Central Air, 1 Unit
Appliances
- Laundry: Washer Hookup, Dryer Hookup
Features
- Ceiling Fan(s), Carbon Monoxide Detector, Stone Counters, Stainless Steel Appliances
- Has fireplace: No
- Fireplace features: None
Interior area
- Total structure area: 2,415
- Total interior livable area: 1,865 sqft
Video & virtual tour
Property
Parking
- Total spaces: 2
- Parking features: Driveway, Two Spaces
- Has uncovered spaces: Yes
Features
- Levels: One
- Stories: 1
- Patio & porch: Wood
- Exterior features: Fence
- Pool features: None
Lot
- Size: 5,080 Square Feet
- Dimensions: 40' x 127'
- Features: City Lot, Rectangular Lot
Details
- Additional structures: Shed(s)
- Parcel number: 37W202008
- Special conditions: None
Construction
Type & style
- Home type: SingleFamily
- Architectural style: Traditional
- Property subtype: Single Family Residence
Materials
- Frame, HardiPlank Type
- Foundation: Raised
- Roof: Asphalt,Shingle
Condition
- Excellent
- Year built: 2016
Utilities & green energy
- Sewer: Public Sewer
- Water: Public
Community & HOA
Community
- Security: Smoke Detector(s)
HOA
- Has HOA: No
Location
- Region: New Orleans
Financial & listing details
- Price per square foot: $282/sqft
- Tax assessed value: $322,400
- Annual tax amount: $3,352
- Date on market: 8/24/2026
Estimated market value
$512,700
$487,000 - $538,000
$2,768/mo
Price history
| Date | Event | Price |
|---|---|---|
| 8/24/2026 | Listed for sale | $525,000$282/sqft |
Source:  GSREIN #2573447 Report a problem GSREIN #2573447 Report a problem | ||
| 3/3/2017 | Sold | -- |
Source: Public Record Report a problem | ||
Public tax history
| Year | Property taxes | Tax assessment |
|---|---|---|
| 2026 | $3,352 -5% | $32,240 -4% |
| 2025 | $3,529 -1.5% | $33,580 |
| 2024 | $3,581 -19.4% | $33,580 -10% |
| 2023 | $4,441 -11.6% | $37,310 +4.5% |
| 2022 | $5,025 -6.4% | $35,710 -4.3% |
| 2021 | $5,371 -1% | $37,310 |
| 2020 | $5,424 +5.3% | $37,310 +9.4% |
| 2019 | $5,153 +25.2% | $34,110 |
| 2018 | $4,118 | $34,110 +1501.4% |
| 2017 | $4,118 -21.7% | $2,130 |
| 2016 | $5,256 +1525.6% | $2,130 +99.1% |
| 2015 | $323 | $1,070 |
| 2014 | $323 | $1,070 -13.7% |
| 2010 | -- | $1,240 |
| 2009 | -- | $1,240 |
| 2007 | -- | $1,240 |
Find assessor info on the county website
Monthly payment
Est. payment
Payment breakdown
Explore the cost of this home by adjusting the details. Changes won't be saved.Climate risks
Neighborhood: Seventh Ward
Similar homes
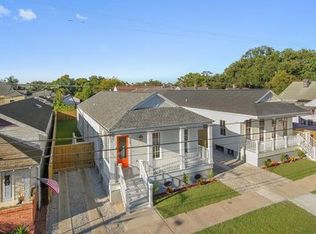
- $489,0003 bd3 ba1.6k sqft3233 Bienville St, New Orleans, LA 70119For Sale
 MLS ID #2565220, William Baker, REMAX N.O. Properties. GSREIN
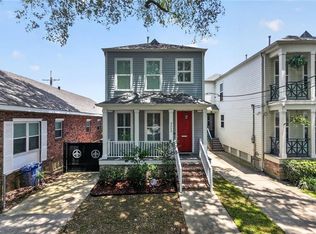
 - $519,0003 bd2 ba2k sqft823 N Robertson St, New Orleans, LA 70116For Sale
 MLS ID #2573851, George Jeansonne, FQR Realtors. GSREIN
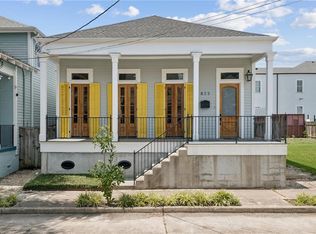
 - $489,0003 bd3 ba1.8k sqft3621 Banks St, New Orleans, LA 70119For Sale
 MLS ID #2571208, Stephen Ford, Burk Brokerage, LLC. GSREIN
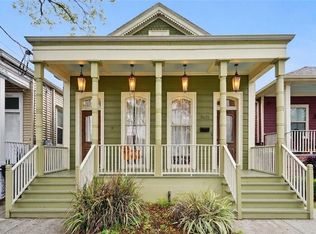
 - $550,0003 bd2 ba1.7k sqft1025 Congress St, New Orleans, LA 70117For Sale
 MLS ID #2573440, Katie Witry, Witry Collective, L.L.C.. GSREIN
 - $459,0003 bd3 ba2.1k sqft4510 Saint Claude Ave, New Orleans, LA 70117For SaleMLS ID #2575241, Jacob Freedman, FQR Realtors. GSREIN
- $450,0003 bd3 ba1.9k sqft540 S Hennessey St, New Orleans, LA 70119For SaleMLS ID #2549372, Joey Walker, REVE, REALTORS. GSREIN
- $495,0003 bd3 ba1.9k sqft1489 Madrid St, New Orleans, LA 70122For SaleMLS ID #2574628, Steven Perrilloux, Service 1st Real Estate. GSREIN
- $389,0003 bd3 ba1.8k sqft1572 N Prieur St, New Orleans, LA 70116For SaleMLS ID #2570273, Adrienne LaBauve, eXp Realty, LLC. GSREIN
- $429,9002 bd1 ba1.1k sqft3052 Maurepas St, New Orleans, LA 70119For SaleMLS ID #2561431, Wendi Pomerleau, REVE, REALTORS. GSREIN
- $515,0003 bd3 ba1.8k sqft341 12th St, New Orleans, LA 70124For SaleMLS ID #2565356, Katharine Breithaupt, Snap Realty. GSREIN
- $499,0003 bd3 ba2.2k sqft1908 Wildair Dr, New Orleans, LA 70122For SaleMLS ID #2550262, Spencer Rossie, Century 21 J. Carter & Company. GSREIN
- $575,0004 bd2 ba1.7k sqft2747-49 Orleans Ave, New Orleans, LA 70119For SaleMLS ID #2508728, John Schaff, Compass Historic (LATT09). GSREIN
- $625,0004 bd3 ba2.6k sqft719 Teche St, New Orleans, LA 70114For SaleMLS ID #2575487, Louis Williams, Keller Williams Realty Services. GSREIN
- $349,9004 bd3 ba1.6k sqft1720 Lapeyrouse St, New Orleans, LA 70116For SaleMLS ID #2571659, Tiffany Riddle, TCK Realty LLC. GSREIN
- $549,0003 bd3 ba1.9k sqft4502 N Rampart St, New Orleans, LA 70117For SaleMLS ID #2527501, James Henderson, James Henderson Properties. GSREIN
- $475,0003 bd3 ba2k sqft2416 Amelia St, New Orleans, LA 70115For SaleMLS ID #2565922, Lana Hunt, Keller Williams Realty New Orleans. GSREIN
- $595,0004 bd4 ba2.5k sqft1476 Pressburg St, New Orleans, LA 70122For SaleMLS ID #2572765, Yvonne McCulla, Compass Metro. GSREIN
- $425,0002 bd2 ba1.4k sqft229 S Murat St, New Orleans, LA 70119For SaleMLS ID #2566366, Samara Poche', Compass Historic (LATT09). GSREIN
- $695,0003 bd3 ba1.8k sqft3424 Bienville St, New Orleans, LA 70119For SaleMLS ID #2551039, Margaret Washburn, REVE, REALTORS. GSREIN
- $580,0004 bd3 ba2.3k sqft5618 Chatham Dr, New Orleans, LA 70122For SaleMLS ID #2560663, Heather Shields, Crescent City Living, LLC. GSREIN
