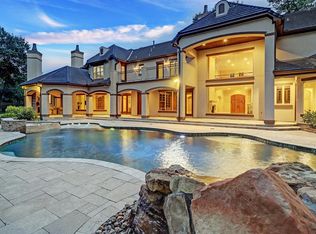
Discover unparalleled elegance in this stunning 1.7-acre estate, perfectly located 2 miles from Westpark & 5 miles from 99! Nestled in a tranquil, gated enclave, this home is a masterpiece of craftsmanship & detail. The formal living room features striking stone & brick accents, while the formal dining area dazzles w/a full bar & wine room. The chef’s kitchen offers an extended butcher block island, food warmer drawer, food steamer, Miele coffee machine, multiple sinks, refrigerated drink drawers, coffered ceilings, & a butlers pantry. The primary suite is a sanctuary, w/a soaring cathedral ceiling, private wet bar, vanity area, & separate his/her areas/closets. The media room w/access to a full bar & balcony completes the picture-perfect setting. Step outside to your private paradise, where every element was designed to create an oasis, you’ll never want to leave. This isn’t a home; it’s a lifestyle unlike any other. Schedule your private tour today & prepare to be captivated!
Sold
Price Unknown
2126 Countryshire Lane, Richmond, TX 77406
4beds
7,150sqft
Single Family Residence
Built in 2007
1.7 Acres Lot
$2,417,500 Zestimate®
$--/sqft
$7,563 Estimated rent
Home value
$2,417,500
$2.22M - $2.64M
$7,563/mo
Zestimate® history
Owner options
List your home for rent
$7,563/mo
Rent Zestimate®
Find your next renter with Zillow Rental Manager. Plus, with online applications, you can quickly screen prospective tenants – for free.
$7,563/mo
Rent Zestimate®
Refinance and save
$2,577/mo
Est. payment
Refinancing to a lower rate could help reduce your monthly payments and save thousands over the life of the loan.
$2,577/mo
Est. payment
Explore your selling options
Work with a Zillow partner agent
Leverage their expertise and Zillow's premium Showcase listings to get your home seen by more buyers.
Get startedList with your own agent
Get your home in front of millions of buyers by listing it on Zillow.
Learn how to do itSell it yourself
Take full control of how buyers see your home on Zillow by listing For Sale by Owner (FSBO).
List your homeWhat's special
Zillow last checked:
Listing updated:
Listed by:
Jimmy Franklin,
eXp Realty LLC
Bought with:
CB&A, Realtors-Katy
Source: eXp Realty,MLS#: 32583313
Facts & features
Interior
Bedrooms & bathrooms
- Bedrooms: 4
- Bathrooms: 7
- Full bathrooms: 4
- 1/2 bathrooms: 3
Rooms
- Room types: Family Room, Office, Media Room, Utility Room
Heating
- Natural Gas
Cooling
- Ceiling Fan(s), Electric
Appliances
- Included: Disposal, Ice Maker, Water Softener, Wine Refrigerator, Double Oven, Gas Oven, Microwave, Gas Range, Dishwasher
- Laundry: Electric Dryer Hookup, Gas Dryer Hookup, Washer Hookup
Features
- 2 Staircases, Crown Molding, Formal Entry/Foyer, High Ceilings, Prewired for Alarm System, Wet Bar, 1 Bedroom Down - Not Primary BR, En-Suite Bath, Primary Bed - 1st Floor, Walk-In Closet(s)
- Flooring: Carpet, Stone, Wood
- Number of fireplaces: 2
- Fireplace features: Outside, Gas Log
Interior area
- Total structure area: 7,150
- Total interior livable area: 7,150 sqft
Property
Parking
- Total spaces: 3
- Parking features: Automatic Gate, Attached, Garage Door Opener, Circular Driveway
- Attached garage spaces: 3
Features
- Stories: 2
- Patio & porch: Covered, Patio/Deck
- Exterior features: Balcony, Side Yard, Sprinkler System
- Has private pool: Yes
- Pool features: Gunite
- Has spa: Yes
- Spa features: Spa/Hot Tub
- Fencing: Back Yard,Full
Lot
- Size: 1.7 Acres
- Features: Back Yard, Cul-De-Sac, Subdivided, 1 Up to 2 Acres
Details
- Parcel number: 6615010010070901
Construction
Type & style
- Home type: SingleFamily
- Architectural style: Mediterranean
- Property subtype: Single Family Residence
Materials
- Stone, Stucco
- Foundation: Slab
- Roof: Tile
Condition
- New construction: No
- Year built: 2007
Utilities & green energy
- Sewer: Septic Tank
Green energy
- Energy efficient items: Thermostat
Community & HOA
Community
- Subdivision: Rolling Creek
HOA
- Has HOA: Yes
- HOA fee: $2,577 annually
- HOA phone: 281-945-4716
Location
- Region: Richmond
Financial & listing details
- Tax assessed value: $1,862,369
- Annual tax amount: $29,931
- Date on market: 11/21/2025
- Cumulative days on market: 88 days
- Listing terms: Cash,Conventional
Price history
| Date | Event | Price |
|---|---|---|
| 9/11/2025 | Sold | -- |
Source: eXp Realty #176393997 Report a problem | ||
| 7/1/2025 | Pending sale | $2,629,000$368/sqft |
Source:  HAR #32583313 Report a problem HAR #32583313 Report a problem | ||
| 3/21/2025 | Listed for sale | $2,629,000$368/sqft |
Source: HAR #32583313 Report a problem | ||
Public tax history
| Year | Property taxes | Tax assessment |
|---|---|---|
| 2025 | $19,298 -29.2% | $1,862,369 +3.8% |
| 2024 | $27,269 +9.5% | $1,794,878 +10% |
| 2023 | $24,893 +0.7% | $1,631,707 +10% |
| 2022 | $24,719 +8.3% | $1,483,370 +9.3% |
| 2021 | $22,816 -4.7% | $1,357,010 +3.3% |
| 2020 | $23,948 | $1,314,140 -0.8% |
| 2019 | -- | $1,324,460 -0.9% |
| 2018 | -- | $1,336,330 +1.8% |
| 2017 | -- | $1,312,800 -15.7% |
| 2016 | -- | $1,557,700 -3.2% |
| 2015 | -- | $1,608,900 +2% |
| 2014 | -- | $1,577,140 +11.1% |
| 2012 | -- | $1,420,090 -0.2% |
| 2011 | -- | $1,423,290 +1.2% |
| 2010 | -- | $1,406,530 -25.2% |
| 2009 | -- | $1,881,640 +307.8% |
| 2008 | -- | $461,430 +557.4% |
| 2007 | -- | $70,190 |
| 2006 | -- | $70,190 |
Find assessor info on the county website
Neighborhood: 77406
Nearby homes
- $2,299,2005 bd5 ba6.1k sqft2114 Countryshire Ln, Richmond, TX 77406Off Market
- $2,735,1005 bd5 ba8k sqft2126 Fawn Meadow Ln, Richmond, TX 77406Off Market
- $2,314,6005 bd8 ba6.9k sqft2127 Countryshire Ln, Richmond, TX 77406Off Market
- $5,3681.073 AcresFawn Meadow Ln, Richmond, TX 77406Off Market
- $2,093,8004 bd4 ba736 sqft2115 Countryshire Ln, Richmond, TX 77406Off Market
- $980,7004 bd3 ba5.3k sqft2115 Countryshire Ln, Richmond, TX 77469Off Market
- $4,599,00011 bd15 ba13k sqft2102 Countryshire Ln, Richmond, TX 77406For Sale
- $2,252,0004 bd4 ba6.8k sqft2127 Fawn Meadow Ln, Richmond, TX 77406Off Market
Nearby schools
GreatSchools rating
- 10/10Joe Hubenak Elementary SchoolGrades: PK-5Distance: 1.7 mi
- 9/10Briscoe Junior High SchoolGrades: 6-8Distance: 2.9 mi
- NATomas High SchoolGrades: 9-12Distance: 1 mi
Schools provided by the listing agent
- Elementary: Bentley Elementary School
- Middle: Henry Wertheimer Junior High School
- High: Foster High School
Source: eXp Realty. This data may not be complete. We recommend contacting the local school district to confirm school assignments for this home.
Get a cash offer in 3 minutes
Find out how much your home could sell for in as little as 3 minutes with a no-obligation cash offer.
Estimated market value
$2,417,500
Get a cash offer in 3 minutes
Find out how much your home could sell for in as little as 3 minutes with a no-obligation cash offer.
Estimated market value
$2,417,500
- Texas
- Fort Bend County
- Richmond
- 77406
- 2126 Countryshire Lane
Nearby cities
Nearby neighborhoods
Nearby zip codes
Other Richmond Topics
