Skip main navigation
Closed
  • $725,000

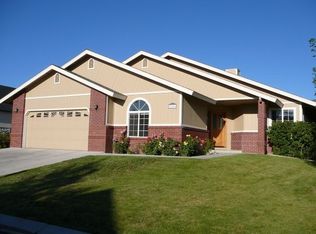
    2126 Court Side Cir, Carson City, NV 89703

    3beds
    2,410sqft
    Single Family Residence
    Built in 1995
    9,583.2 Square Feet Lot
    $728,700 Zestimate®
    $301/sqft
    $2,831 Estimated rent

    Home value

    $728,700

    $670,000 - $787,000

    $2,831/mo

    Zestimate® history
    Loading
    Loading...

    Owner options

    List your home for rent

    $2,831/mo

    Rent Zestimate®

    Find your next renter with Zillow Rental Manager. Plus, with online applications, you can quickly screen prospective tenants – for free.

    Learn more

    $2,831/mo

    Rent Zestimate®

    Refinance and save

    $4,217/mo

    Est. payment

    Refinancing to a lower rate could help reduce your monthly payments and save thousands over the life of the loan.

    See today's rates

    $4,217/mo

    Est. payment

    Explore your selling options

    Work with a Zillow partner agent

    Leverage their expertise and Zillow's premium Showcase listings to get your home seen by more buyers.

    Get started

    List with your own agent

    Get your home in front of millions of buyers by listing it on Zillow.

    Learn how to do it

    Sell it yourself

    Take full control of how buyers see your home on Zillow by listing For Sale by Owner (FSBO).

    List your home

    What's special

    This Silver Oak home boasts a welcoming front porch to sit and enjoy the neighborhood. A new roof was installed in 2024. The home boasts a great floor plan complete with hardwood floors and crown moulding. The living room features a large picture window and vaulted ceilings. The formal dining room allows for a large table and cabinets. The kitchen features maple cabinets, an island, and 2 breakfast bars! The breakfast nook features a glass door to the rear yard. The den/office is large and perfect!, The Primary bedroom is large featuring hardwood flooring, a walk-in closet, a vaulted ceiling, crown moulding, and a glass door to the rear. The bathroom is complete with granite countertops, dual sinks, a large shower with dual shower heads and a granite framed mirror. The additional bedrooms are nicely sized. Strawberries, blackberries, a pear tree, roses and an herb garden welcome you to many hours of peaceful reflection in the backyard.

    Zillow last checked:

    Listing updated:

    Listed by:

    Mary Jo Brummer S.39886 775-721-5905,

    RE/MAX Gold-Carson City,

    John Brummer S.182096 775-721-3794,

    RE/MAX Gold-Carson City

    Bought with:

    Kathleen Griffin, S.201455

    Compass

    Source: NNRMLS,MLS#: 240011141MLS Logo

    Facts & features

    Interior

    Bedrooms & bathrooms
    • Bedrooms: 3
    • Bathrooms: 2
    • Full bathrooms: 2
    Heating
    • Forced Air, Natural Gas
    Cooling
    • Central Air, Refrigerated
    Appliances
    • Included: Dishwasher, Disposal, Gas Range, Microwave, Refrigerator
    • Laundry: Laundry Area, Laundry Room, Shelves
    Features
    • Breakfast Bar, High Ceilings, Kitchen Island, Master Downstairs, Walk-In Closet(s)
    • Flooring: Carpet, Ceramic Tile, Wood
    • Windows: Double Pane Windows, Vinyl Frames
    • Has fireplace: No
    Interior area
    • Total structure area: 2,410
    • Total interior livable area: 2,410 sqft

    Property

    Parking
    • Total spaces: 2
    • Parking features: Attached, Garage Door Opener
    • Attached garage spaces: 2
    Features
    • Stories: 1
    • Patio & porch: Patio
    • Fencing: Back Yard
    • Has view: Yes
    • View description: Mountain(s)
    Lot
    • Size: 9,583 sqft
    • Features: Landscaped, Level, Sprinklers In Front, Sprinklers In Rear
    Details
    • Parcel number: 00741107
    • Zoning: SF12-P
    • Other equipment: Satellite Dish

    Construction

    Type & style
    • Home type: SingleFamily
    • Property subtype: Single Family Residence
    Materials
    • Foundation: Crawl Space
    • Roof: Composition,Pitched,Shingle
    Condition
    • Year built: 1995

    Utilities & green energy

    • Sewer: Public Sewer
    • Water: Public
    • Utilities for property: Cable Available, Electricity Available, Internet Available, Natural Gas Available, Phone Available, Sewer Available, Water Available, Cellular Coverage, Water Meter Installed

    Community & neighborhood

    Security
    • Security features: Smoke Detector(s)
    Location
    • Region: Carson City
    • Subdivision: Silver Oak

    HOA & financial

    HOA
    • Has HOA: Yes
    • HOA fee: $83 quarterly
    • Amenities included: Maintenance Grounds

    Other

    Other facts
    • Listing terms: 1031 Exchange,Cash,Conventional,FHA,VA Loan

    Price history

    DateEventPrice
    11/27/2024Sold$725,000$301/sqft
    Source: NNRMLS #240011141 Report a problem
    11/5/2024Pending sale$725,000$301/sqft
    Source: NNRMLS #240011141 Report a problem
    9/19/2024Price change$725,000-3.3%$301/sqft
    Source: NNRMLS #240011141 Report a problem
    8/30/2024Listed for sale$750,000+104.4%$311/sqft
    Source: NNRMLS #240011141 Report a problem
    1/19/2016Sold$367,000+9.6%$152/sqft
    Source: Public Record Report a problem
    1/8/2010Sold$334,900-2.9%$139/sqft
    Source: Public Record Report a problem
    11/3/2009Sold$345,000$143/sqft
    Source: Public Record Report a problem
    8/20/2009Price change$345,000-7%$143/sqft
    Source: Coldwell Banker Best Sellers #90007058 Report a problem
    8/16/2009Listed for sale$371,000-5.1%$154/sqft
    Source: Coldwell Banker Best Sellers #90007058 Report a problem
    6/2/2009Listing removed$391,000$162/sqft
    Source: Coldwell Banker** #90007058 Report a problem
    6/2/2009Price change$391,000-4.6%$162/sqft
    Source: Coldwell Banker** #90007058 Report a problem
    5/17/2009Listed for sale$410,000$170/sqft
    Source: Coldwell Banker** #90007058 Report a problem

    Public tax history

    YearProperty taxesTax assessment
    2025$3,772 +3%$138,490 -1.3%
    2024$3,663 +3%$140,298 +3.1%
    2023$3,556 +8%$136,081 +10.3%
    2022$3,293 +3%$123,325 +4.1%
    2021$3,197 $118,441 +6.7%
    2019$3,197 +6.1%$111,044 +2.7%
    2018$3,012 +3%$108,153 +1.6%
    2017$2,924 +3%$106,450 -1.8%
    2016$2,839 +2.6%$108,422 +9.2%
    2015$2,768 +3.2%$99,300 +6.6%
    2014$2,682 +6.1%$93,130 +18.9%
    2013$2,527 +3%$78,349 -5.3%
    2012$2,453 +3%$82,707 -11.6%
    2011$2,382 +3%$93,569 -20.4%
    2010$2,313 +3%$117,549 -19.4%
    2009$2,245 +3%$145,894 -2.6%
    2008$2,180 +3%$149,828 +10.3%
    2007$2,116 $135,891 +0.8%
    2006-- $134,746 +73.4%
    2005-- $77,730 +0.3%
    2004-- $77,465 +0.7%
    2003-- $76,927 -1.8%
    2002-- $78,353 +7.8%
    2001$1,854 $72,700

    Find assessor info on the county website

    Neighborhood: 89703

    Nearby schools

    GreatSchools rating
    Schools provided by the listing agent
    • Elementary: Edith W Fritsch
    • Middle: Carson
    • High: Carson

    Source: NNRMLS. This data may not be complete. We recommend contacting the local school district to confirm school assignments for this home.

    Get a cash offer in 3 minutes
    Find out how much your home could sell for in as little as 3 minutes with a no-obligation cash offer.
    Estimated market value
    $728,700
    Get a cash offer in 3 minutes
    Find out how much your home could sell for in as little as 3 minutes with a no-obligation cash offer.
    Estimated market value
    $728,700