Skip main navigation
Closed
  • $410,000

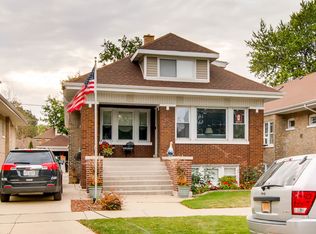
    2126 Cuyler Ave, Berwyn, IL 60402

    6beds
    2,450sqft
    Single Family Residence
    Built in 1917
    5,039 Square Feet Lot
    $530,600 Zestimate®
    $167/sqft
    $3,235 Estimated rent

    Home value

    $530,600

    $493,000 - $573,000

    $3,235/mo

    Zestimate® history
    Loading
    Loading...

    Owner options

    List your home for rent

    $3,235/mo

    Rent Zestimate®

    Find your next renter with Zillow Rental Manager. Plus, with online applications, you can quickly screen prospective tenants – for free.

    Learn more

    $3,235/mo

    Rent Zestimate®

    Refinance and save

    $2,911/mo

    Est. payment

    Refinancing to a lower rate could help reduce your monthly payments and save thousands over the life of the loan.

    See today's rates

    $2,911/mo

    Est. payment

    Explore your selling options

    Work with a Zillow partner agent

    Leverage their expertise and Zillow's premium Showcase listings to get your home seen by more buyers.

    Get started

    List with your own agent

    Get your home in front of millions of buyers by listing it on Zillow.

    Learn how to do it

    Sell it yourself

    Take full control of how buyers see your home on Zillow by listing For Sale by Owner (FSBO).

    List your home

    What's special

    HUGE BUNGALOW WITH MANY ADDITIONS AND UPGRADES READY FOR THE NEXT HOMEOWNERS TO ENJOY THE AMENITIES AND SPACIOUS BEAUTIFUL HOME. ON THE 1ST FLOOR, THIS HOME OFFERS A SPACIOUS LIVING ROOM WITH A FOYER, NEW SURROUND SYSTEM AND NEW CROWN MOLDING. FORMAL DINING ROOM. 2 BEDROOMS ON THE FIRST FLOOR, ONE OF THE BEDROOM WITH A WALK IN CLOSET. 1ST FLOOR BATH HAS BEEN RECENTLY UPDATED, BIDET TOILET SEAT. BEAUTIFUL SPACIOUS KITCHEN, 42" CHERRY CABINETS (BROOKWOOD CABINETS) GRANITE COUNTERTOPS, HIGH END STAINLESS STEEL APPLIANCES, (KITCHEN AID AND JENN AIR.) 36" COOKTOP, PLUS A BUILT-IN GARBAGE COMPACTOR, SINK GARBAGE DISPOSAL. KITCHEN WITH SLIDING DOOR OVERLOOKING THE BACKYARD. NEW OAK WOOD STAIRCASE GOING TO THE 2ND FLOOR, GORGEOUS 5" PLANK BRAZILIAN CHERRY WOOD FLOORS ON THE 2ND FLOOR, TWO LARGE BEDROOMS WITH SKYLIGHTS, MASTER BEDROOM CONNECTING TO THE MASTER BATHROOM WITH SKYLIGHT, GREAT ADDITION STEAM SHOWER TO A 4 PERSON JACUZZI TUB, DUAL SINKS AND BIDET TOILET SEAT. 2ND FLOOR BATHROOM HAS BUILT IN BLUETOOTH SPEAKERS. BASEMENT HAS A SPACIOUS FAMILY ROOM WITH A FULL BATHROOM, ONE BEDROOM AND OFFICE ROOM PLUS A SITTING AREA, UPGRADED WATERLESS TANK. ROOF COMPLETE TEAR-OFF AND REPLACED ON THE HOUSE AND GARAGE (2021) UPDATED PLUMBING AND ELECTRICAL THROUGH OUT THE HOUSE (2010) HIGH EFFICIENCY LENNOX UNIT 1ST FLOOR. AC/FURNACE (2018) 2ND FLOOR NEW AC/FURNACE (2021) CONVENIENT ELECTRIC IRON FENCE AT THE DRIVEWAY ENTRANCE WITH REMOTE CONTROL. NICE SIZE BACKYARD FOR FAMILY GATHERINGS. CLOSE TO SHOPPING, PUBLIC TRANSPORTATION, AND MAJOR HIGHWAYS, MINUTES TO DOWNTOWN CHICAGO.

    Zillow last checked:

    Listing updated:

    Listed by:

    Frank Christiano 708-450-0110,

    Skydan Real Estate Sales, LLC

    Bought with:

    AnaKaren Serrano

    Duarte Realty Company

    Source: MRED as distributed by MLS GRID,MLS#: 12067086MLS Logo

    Facts & features

    Interior

    Bedrooms & bathrooms
    • Bedrooms: 6
    • Bathrooms: 3
    • Full bathrooms: 3
    Rooms
    • Room types: Bedroom 5, Exercise Room, Foyer, Sitting Room, Walk In Closet, Bedroom 6
    Primary bedroom
    • Features: Flooring (Hardwood), Bathroom (Full)
    • Level: Second
    • Area: 247 Square Feet
    • Dimensions: 19X13
    Bedroom 2
    • Features: Flooring (Hardwood)
    • Level: Second
    • Area: 264 Square Feet
    • Dimensions: 22X12
    Bedroom 3
    • Features: Flooring (Hardwood)
    • Level: Main
    • Area: 120 Square Feet
    • Dimensions: 10X12
    Bedroom 4
    • Features: Flooring (Hardwood)
    • Level: Main
    • Area: 110 Square Feet
    • Dimensions: 10X11
    Bedroom 5
    • Features: Flooring (Ceramic Tile)
    • Level: Basement
    • Area: 90 Square Feet
    • Dimensions: 10X9
    Bedroom 6
    • Level: Basement
    • Area: 120 Square Feet
    • Dimensions: 12X10
    Dining room
    • Features: Flooring (Hardwood)
    • Level: Main
    • Area: 182 Square Feet
    • Dimensions: 14X13
    Exercise room
    • Features: Flooring (Ceramic Tile)
    • Level: Basement
    • Area: 99 Square Feet
    • Dimensions: 11X9
    Family room
    • Features: Flooring (Ceramic Tile)
    • Level: Basement
    • Area: 276 Square Feet
    • Dimensions: 23X12
    Foyer
    • Level: Main
    • Area: 30 Square Feet
    • Dimensions: 5X6
    Kitchen
    • Features: Kitchen (Eating Area-Breakfast Bar, Island, Granite Counters, Updated Kitchen), Flooring (Travertine)
    • Level: Main
    • Area: 234 Square Feet
    • Dimensions: 18X13
    Laundry
    • Level: Basement
    • Area: 99 Square Feet
    • Dimensions: 11X9
    Living room
    • Features: Flooring (Hardwood)
    • Level: Main
    • Area: 312 Square Feet
    • Dimensions: 24X13
    Sitting room
    • Features: Flooring (Ceramic Tile)
    • Level: Main
    • Area: 120 Square Feet
    • Dimensions: 12X10
    Walk in closet
    • Level: Main
    • Area: 64 Square Feet
    • Dimensions: 8X8
    Heating
    • Natural Gas
    Cooling
    • Central Air
    Appliances
    • Included: Microwave, Dishwasher, Refrigerator, Washer, Dryer, Trash Compactor, Cooktop, Oven
    Features
    • Flooring: Hardwood
    • Windows: Skylight(s)
    • Basement: Finished,Full
    Interior area
    • Total structure area: 0
    • Total interior livable area: 2,450 sqft

    Property

    Parking
    • Total spaces: 7
    • Parking features: Concrete, Garage Door Opener, On Site, Garage Owned, Detached, Garage
    • Garage spaces: 2
    • Has uncovered spaces: Yes
    Accessibility
    • Accessibility features: No Disability Access
    Features
    • Stories: 1.5
    Lot
    • Size: 5,039 Square Feet
    • Dimensions: 40 X 126
    Details
    • Parcel number: 16203290160000
    • Special conditions: None

    Construction

    Type & style
    • Home type: SingleFamily
    • Architectural style: Bungalow
    • Property subtype: Single Family Residence
    Materials
    • Brick
    Condition
    • New construction: No
    • Year built: 1917

    Utilities & green energy

    • Sewer: Public Sewer
    • Water: Lake Michigan

    Community & HOA

    HOA
    • Services included: None
    Location
    • Region: Berwyn

    Financial & listing details

    • Price per square foot: $167/sqft
    • Tax assessed value: $380,000
    • Annual tax amount: $6,414
    • Date on market: 5/28/2024
    • Listing terms: Conventional
    • Ownership: Fee Simple

    Price history

    DateEventPrice
    7/30/2024Sold$410,000-7.9%$167/sqft
    Source: MRED as distributed by MLS GRID #12067086 Report a problem
    6/1/2024Pending sale$445,000$182/sqft
    Source: MRED as distributed by MLS GRID #12067086 Report a problem
    4/28/2024Listed for sale$445,000+11.3%$182/sqft
    Source: MRED as distributed by MLS GRID #12041167 Report a problem
    10/21/2022Listing removed--
    Source: MRED as distributed by MLS GRID #11486506 Report a problem
    9/26/2022Price change$399,900-4.8%$163/sqft
    Source: MRED as distributed by MLS GRID #11486506 Report a problem
    8/30/2022Price change$419,900-6.2%$171/sqft
    Source: MRED as distributed by MLS GRID #11486506 Report a problem
    8/8/2022Listed for sale$447,500-3.8%$183/sqft
    Source: MRED as distributed by MLS GRID #11486506 Report a problem
    8/3/2022Listing removed--
    Source: MRED as distributed by MLS GRID #11453867 Report a problem
    7/28/2022Price change$465,000-2.1%$190/sqft
    Source: MRED as distributed by MLS GRID #11453867 Report a problem
    7/13/2022Price change$474,900-2.9%$194/sqft
    Source: MRED as distributed by MLS GRID #11453867 Report a problem
    7/5/2022Listed for sale$489,000-2%$200/sqft
    Source: MRED as distributed by MLS GRID #11453867 Report a problem
    7/4/2022Listing removed--
    Source: MRED as distributed by MLS GRID #11438190 Report a problem
    6/17/2022Listed for sale$499,000+299.2%$204/sqft
    Source: MRED as distributed by MLS GRID #11438190 Report a problem
    6/23/1998Sold$125,000$51/sqft
    Source: Public Record Report a problem

    Public tax history

    YearProperty taxesTax assessment
    2024-- $38,000 +5.6%
    2023$10,277 +51.4%$36,000 +76.8%
    2022$6,788 +4.4%$20,358
    2021$6,500 +1.3%$20,358
    2020$6,414 +7.7%$20,358 +13.9%
    2019$5,957 +4.1%$17,872
    2018$5,720 -5.4%$17,872 -6.6%
    2017$6,048 +4.6%$19,127 +18.3%
    2016$5,783 +2.9%$16,170
    2015$5,623 +2.5%$16,170
    2014$5,488 +27.2%$16,170 +10.3%
    2013$4,313 +5.2%$14,654
    2012$4,100 -12.6%$14,654 -7.9%
    2011$4,694 -2%$15,909 -14.2%
    2010$4,791 +8.6%$18,541
    2009$4,413 +9.9%$18,541 -15%
    2008$4,014 -6.8%$21,813 -5.6%
    2007$4,308 +10.1%$23,103
    2006$3,913 -0.9%$23,103
    2005$3,949 -1.7%$23,103 +45.9%
    2004$4,018 +2.4%$15,838
    2003$3,924 +5.8%$15,838
    2002$3,709 +4.2%$15,838 +30.4%
    2001$3,558 +18.4%$12,146
    2000$3,006 +5.8%$12,146
    1999$2,841 $12,146
    Find assessor info on the county website

    Neighborhood: 60402

    Nearby schools

    GreatSchools rating
    Schools provided by the listing agent
    • District: 98

    Source: MRED as distributed by MLS GRID. This data may not be complete. We recommend contacting the local school district to confirm school assignments for this home.

    Get a cash offer in 3 minutes
    Find out how much your home could sell for in as little as 3 minutes with a no-obligation cash offer.
    Estimated market value
    $530,600
    Get a cash offer in 3 minutes
    Find out how much your home could sell for in as little as 3 minutes with a no-obligation cash offer.
    Estimated market value
    $530,600