Skip main navigation
Off market
  • $277,000

    2126 Deer Ct, Farwell, MI 48622

    3beds
    1,584sqft
    Single Family Residence
    Built in 1989
    3.31 Acres Lot
    $277,000 Zestimate®
    $175/sqft
    $2,297 Estimated rent

    Home value

    $277,000

    $258,000 - $299,000

    $2,297/mo

    Zestimate® history
    Loading
    Loading...

    Owner options

    List your home for rent

    $2,297/mo

    Rent Zestimate®

    Find your next renter with Zillow Rental Manager. Plus, with online applications, you can quickly screen prospective tenants – for free.

    Learn more

    $2,297/mo

    Rent Zestimate®

    Refinance and save

    $2,209/mo

    Est. payment

    Refinancing to a lower rate could help reduce your monthly payments and save thousands over the life of the loan.

    See today's rates

    $2,209/mo

    Est. payment

    Explore your selling options

    Work with a Zillow partner agent

    Leverage their expertise and Zillow's premium Showcase listings to get your home seen by more buyers.

    Get started

    List with your own agent

    Get your home in front of millions of buyers by listing it on Zillow.

    Learn how to do it

    Sell it yourself

    Take full control of how buyers see your home on Zillow by listing For Sale by Owner (FSBO).

    List your home

    What's special

    Indoor heated poolBasket ball courtGame roomPlayground areaPutt putt golfVinyl windowsBeautiful lake views

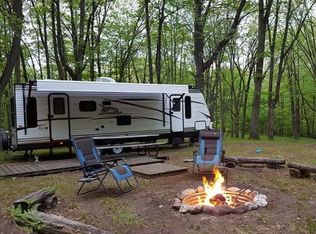
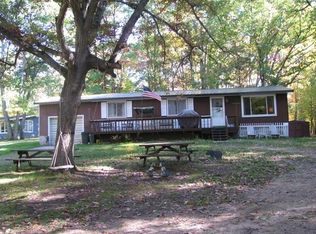
    Beautifully renovated, 1 1/2 story home with basement on two large, semi-private lots equaling 3.31 acres. Offering 3 bedrooms, 3 bathrooms, attached 24x28, 2.5 car garage, 18x20 carport, large 12x16 shed, 12x37 covered deck, metal roof, 4" well, vinyl siding, vinyl windows, and newer appliances. Many updates have been done within the last few years. In 2020, new flooring on the main floor, new lighting and ceiling fans throughout, freshly painted ceilings and walls, new quartz kitchen countertops. In 2021, new boiler/on demand water heater combo, upstairs bedroom window replaced, new loft area railings installed, raised bed fenced garden, and the basement walls were painted. In 2022, crushed limestone for driveway, landscaping steps in flower garden, and spray foam insulation in basement. If you are looking for an extra 1.23 acres, lot 842 can be purchased for an additional fee, there is electric and a driveway. Property is located in the White Birch Lake Recreational Association, which offers 4 private lakes, 2 have sandy beaches, perfect for swimming or enjoy great fishing on all of the lakes, the association keeps the lakes stocked. Lakes are no wake, no gas motors, electric motors only. Enjoy the club house that has an indoor heated pool, sauna, free WiFi, relaxing lounge area with beautiful lake views, game room, putt putt golf, tennis and basket ball court. You and your guests have access to a private campground that offers electrical hook-up, dump/fill station, playground area, pavilion and bathhouse. Several roads and trails to ride your off road vehicle or take a nice bike ride on. Gated community, appointment needed.

    This property is off market, which means it's not currently listed for sale or rent on Zillow. This may be different from what's available on other websites or public sources.

    Zillow last checked:

    Listing updated:

    Listed by:

    SHANNON CUMMINGS 989-339-1326,

    CUMMINGS REALTY

    Bought with:

    SHANNON CUMMINGS, 6506045736

    CUMMINGS REALTY

    Source: MiRealSource,MLS#: 50108436MLS LogoOriginating MLS: Clare Gladwin Board of REALTORS

    Facts & features

    Interior

    Bedrooms & bathrooms
    • Bedrooms: 3
    • Bathrooms: 3
    • Full bathrooms: 2
    • 1/2 bathrooms: 1
    • Main level bathrooms: 2
    • Main level bedrooms: 2
    Rooms
    • Room types: Bedroom, Laundry, Master Bedroom, Living Room, Loft, Utility/Laundry Room, Master Bathroom, Basement Lavatory, Bathroom
    Primary bedroom
    • Level: First
    Bedroom 1
    • Features: Carpet
    • Level: Main
    • Area: 150
    • Dimensions: 10 x 15
    Bedroom 2
    • Features: Carpet
    • Level: Main
    • Area: 99
    • Dimensions: 9 x 11
    Bedroom 3
    • Features: Carpet
    • Level: Upper
    • Area: 240
    • Dimensions: 15 x 16
    Bathroom 1
    • Features: Vinyl
    • Level: Main
    • Area: 63
    • Dimensions: 7 x 9
    Bathroom 2
    • Features: Vinyl
    • Level: Main
    • Area: 35
    • Dimensions: 5 x 7
    Dining room
    • Features: Laminate
    • Level: Main
    • Area: 126
    • Dimensions: 9 x 14
    Kitchen
    • Features: Laminate
    • Level: Main
    • Area: 126
    • Dimensions: 9 x 14
    Living room
    • Features: Laminate
    • Level: Main
    • Area: 252
    • Dimensions: 14 x 18
    Heating
    • Baseboard, Boiler, Zoned, Propane
    Cooling
    • Ceiling Fan(s), Central Air
    Appliances
    • Included: Dishwasher, Disposal, Dryer, Microwave, Range/Oven, Refrigerator, Washer, Tankless Water Heater, Water Heater
    • Laundry: First Floor Laundry, Laundry Room, Main Level
    Features
    • High Ceilings, Cathedral/Vaulted Ceiling
    • Flooring: Carpet, Laminate, Vinyl
    • Basement: Full,Walk-Out Access,Unfinished
    • Has fireplace: No
    Interior area
    • Total structure area: 2,352
    • Total interior livable area: 1,584 sqft
    • Finished area above ground: 1,584
    • Finished area below ground: 0

    Property

    Parking
    • Total spaces: 2.5
    • Parking features: Garage, Attached, Carport, Electric in Garage, Garage Door Opener, Direct Access
    • Attached garage spaces: 2.5
    • Has carport: Yes
    Features
    • Levels: One and One Half
    • Stories: 1.5
    • Patio & porch: Deck, Porch
    • Exterior features: Garden
    • Has private pool: Yes
    • Pool features: Community
    • Spa features: Community
    • Waterfront features: Lake/River Access, Association Access, Beach Access, No Gas Motors, No Wake Lake, Commons to Waterfront
    • Frontage type: Road
    • Frontage length: 90
    Lot
    • Size: 3.31 Acres
    • Dimensions: 40 x 50 x 300 x 70 x 487 x 348 x 335
    • Features: Dead End, Rural, Subdivision, Rolling/Hilly
    Details
    • Additional structures: Shed(s), Garage(s)
    • Parcel number: 01074084300 & 84400
    • Zoning description: Residential
    • Special conditions: Private

    Construction

    Type & style
    • Home type: SingleFamily
    • Architectural style: Barn
    • Property subtype: Single Family Residence
    Materials
    • Vinyl Siding
    • Foundation: Basement
    Condition
    • Year built: 1989

    Utilities & green energy

    • Electric: 100 Amp Service, Underground
    • Sewer: Septic Tank
    • Water: Private Well
    • Utilities for property: Electricity Connected, Propane Tank Leased

    Community & HOA

    Community
    • Features: Beach Area, Trail(s)
    • Subdivision: White Birch Lakes
    HOA
    • Has HOA: Yes
    • Amenities included: Clubhouse, Park, Playground
    • Services included: Club House Included, Community Pool
    • HOA fee: $425 annually
    • HOA name: White Birch Lakes Recreational Association
    Location
    • Region: Farwell

    Financial & listing details

    • Price per square foot: $175/sqft
    • Tax assessed value: $253,400
    • Annual tax amount: $2,378
    • Date on market: 5/11/2023
    • Cumulative days on market: 30 days
    • Listing agreement: Exclusive Right To Sell
    • Listing terms: Cash,Conventional,FHA,VA Loan
    • Road surface type: Gravel

    Price history

    DateEventPrice
    6/23/2023Sold$279,900+7.7%$177/sqft
    Source: MiRealSource #50108436 Report a problem
    6/13/2023Pending sale$259,900$164/sqft
    Source: MiRealSource #50108436 Report a problem
    5/11/2023Listed for sale$259,900+57.5%$164/sqft
    Source: MiRealSource #50108436 Report a problem
    2/4/2020Sold$165,000-5.7%$104/sqft
    Source: NGLRMLS #1861898 Report a problem
    5/18/2019Listed for sale$175,000+23.9%$110/sqft
    Source: HOMEWATERS LLC - HARRISON #171172 Report a problem
    6/1/2005Sold$141,250$89/sqft
    Source: Agent Provided Report a problem

    Public tax history

    YearProperty taxesTax assessment
    2025$3,162 +36.1%$126,700 +13.3%
    2024$2,322 $111,800 +10.6%
    2023-- $101,100 +20.5%
    2022-- $83,900 +7.4%
    2021-- $78,100 +21.7%
    2020-- $64,200 +19.1%
    2019-- $53,900 -10%
    2018-- $59,900 -3.5%
    2017-- $62,100 -5.3%
    2016-- $65,600 +24%
    2015-- $52,900 -6.4%
    2014-- $56,500 -4.4%
    2013-- $59,100 -11.8%
    2012-- $67,000 -1.6%
    2011-- $68,100 -7.1%
    2010-- $73,300
    Find assessor info on the county website

    Neighborhood: 48622

    Nearby schools

    GreatSchools rating
    Schools provided by the listing agent
    • District: Farwell Area Schools

    Source: MiRealSource. This data may not be complete. We recommend contacting the local school district to confirm school assignments for this home.

    Get pre-qualified for a loan
    At Zillow Home Loans, we can pre-qualify you in as little as 5 minutes with no impact to your credit score.

    An equal housing lender. NMLS #10287.