Beautifully updated home in Carolina Trace, on large well landscaped lot. Must see to appreciate, and all on one level. Hardwood flooring in Living, Dining/office, Foyer and Sunroom. Tile in Kitchen, Breakfast, bathrooms, laundry and carpet in Bedrooms. Roomy Kitchen with gas stove, stainless appliances and sink, granite countertops and Island. Owners bedroom has a 2 walk-in closets and bath with jetted tub, double sinks and walk-in shower. Living room with gas logs. 2 car garage. Front porch and back deck and Fire Pit. New roof in 2021. Recently updated with new Paint, Roof, Floors, Light Fixtures, Fans, Kitchen, bathrooms and more. Workshop space is located under house. This beautiful home is located in Carolina Trace, a Gated Community with Golf courses, Lake Trace, Security, neighborhood tennis courts and pool. This home has a fully transferable home warranty with SELECT HOME WARRANTY until Nov. 23, 2028 that conveys. Make this home, your home.
Sold for $350,000
$350,000
2126 Detroit Blvd, Sanford, NC 27332
3beds
1,987sqft
Single Family Residence
Built in 1995
-- sqft lot
$355,900 Zestimate®
$176/sqft
$2,012 Estimated rent
Home value
$355,900
$338,000 - $374,000
$2,012/mo
Zestimate® history
Owner options
List your home for rent
$2,012/mo
Rent Zestimate®
Find your next renter with Zillow Rental Manager. Plus, with online applications, you can quickly screen prospective tenants – for free.
$2,012/mo
Rent Zestimate®
Refinance and save
$2,820/mo
Est. payment
Refinancing to a lower rate could help reduce your monthly payments and save thousands over the life of the loan.
$2,820/mo
Est. payment
Explore your selling options
Work with a Zillow partner agent
Leverage their expertise and Zillow's premium Showcase listings to get your home seen by more buyers.
Get startedList with your own agent
Get your home in front of millions of buyers by listing it on Zillow.
Learn how to do itSell it yourself
Take full control of how buyers see your home on Zillow by listing For Sale by Owner (FSBO).
List your homeWhat's special
Golf coursesLake traceFront porchNew paintBack deckLight fixturesGranite countertops
Zillow last checked:
Listing updated:
Listed by:
LAMAR PITTMAN,
COLDWELL BANKER ADVANTAGE #2- HARNETT CO.
Bought with:
Non Member Agent, none
NON MEMBER COMPANY
Source: LPRMLS,MLS#: 715126 Originating MLS: Longleaf Pine Realtors
Originating MLS: Longleaf Pine RealtorsFacts & features
Interior
Bedrooms & bathrooms
- Bedrooms: 3
- Bathrooms: 2
- Full bathrooms: 2
Heating
- Heat Pump
Cooling
- Central Air, Electric
Appliances
- Included: Dryer, Dishwasher, Gas Range, Microwave, Refrigerator, Washer
- Laundry: Washer Hookup, Dryer Hookup, In Unit
Features
- Breakfast Area, Ceiling Fan(s), Separate/Formal Dining Room, Entrance Foyer, Jetted Tub, Kitchen Island, Primary Downstairs, Separate Shower, Sun Room, Walk-In Closet(s)
- Flooring: Carpet, Hardwood, Tile
- Windows: Insulated Windows
- Basement: Crawl Space
- Number of fireplaces: 1
- Fireplace features: Gas Log, Masonry
Interior area
- Total interior livable area: 1,987 sqft
Property
Parking
- Total spaces: 2
- Parking features: Attached, Garage
- Attached garage spaces: 2
Features
- Patio & porch: Covered, Deck, Front Porch, Porch
- Exterior features: Deck, Propane Tank - Owned, Porch
Lot
- Features: 1/4 to 1/2 Acre Lot, Dead End
Details
- Parcel number: 9670123940.000
- Special conditions: Standard
Construction
Type & style
- Home type: SingleFamily
- Architectural style: Ranch
- Property subtype: Single Family Residence
Materials
- Brick Veneer
Condition
- New construction: No
- Year built: 1995
Details
- Warranty included: Yes
Utilities & green energy
- Sewer: Community/Coop Sewer
- Water: Community/Coop
Community & HOA
Community
- Features: Community Pool, Golf, Gated, Gutter(s)
- Security: Gated with Guard, Gated Community, Smoke Detector(s)
- Subdivision: Carolina Trace-Woodfield
HOA
- Has HOA: Yes
- HOA fee: $690 annually
- HOA name: Woodfield South
Location
- Region: Sanford
Financial & listing details
- Price per square foot: $176/sqft
- Tax assessed value: $320,900
- Annual tax amount: $2,618
- Date on market: 10/27/2023
- Cumulative days on market: 32 days
- Listing terms: Cash,Conventional,FHA,New Loan,USDA Loan,VA Loan
- Inclusions: Propane Tank, Refrigerator, Washer, Dryer, Refrigerator in Garage, & Dehumidifier in Crawl Space.
- Exclusions: Wall cabinets in dining/office, 2 pieces of hanging stain glass in living room, & Staging Items.
- Ownership: More than a year
Price history
| Date | Event | Price |
|---|---|---|
| 1/16/2024 | Sold | $350,000-2.1%$176/sqft |
Source:  LPRMLS #715126 Report a problem LPRMLS #715126 Report a problem | ||
| 11/29/2023 | Pending sale | $357,500$180/sqft |
Source: LPRMLS #715126 Report a problem | ||
| 10/27/2023 | Listed for sale | $357,500+9.9%$180/sqft |
Source: LPRMLS #715126 Report a problem | ||
| 5/3/2022 | Sold | $325,200+12.1%$164/sqft |
Source: LPRMLS #680987 Report a problem | ||
| 3/31/2022 | Pending sale | $290,000$146/sqft |
Source: LPRMLS #680987 Report a problem | ||
| 3/28/2022 | Listed for sale | $290,000+75.8%$146/sqft |
Source: LPRMLS #680987 Report a problem | ||
| 9/13/2017 | Sold | $165,000+0.1%$83/sqft |
Source: Public Record Report a problem | ||
| 7/17/2017 | Pending sale | $164,900$83/sqft |
Source: ERA Strother Real Estate #514213 Report a problem | ||
| 6/10/2017 | Price change | $164,900-2.9%$83/sqft |
Source: ERA Strother Real Estate #514213 Report a problem | ||
| 3/21/2017 | Price change | $169,900-4%$86/sqft |
Source: ERA Strother Real Estate #514213 Report a problem | ||
| 2/3/2017 | Listed for sale | $176,900$89/sqft |
Source: ERA STROTHER REAL ESTATE #5 #514213 Report a problem | ||
Public tax history
| Year | Property taxes | Tax assessment |
|---|---|---|
| 2025 | $2,618 +1.8% | $320,900 |
| 2024 | $2,572 +0.5% | $320,900 |
| 2023 | $2,559 +79.3% | $320,900 +100.1% |
| 2022 | $1,427 | $160,400 |
| 2021 | -- | $160,400 |
| 2020 | $1,481 +1.2% | $160,400 |
| 2019 | $1,464 -5.9% | $160,400 -4.7% |
| 2018 | $1,555 +39.2% | $168,300 +0.3% |
| 2017 | $1,117 | $167,800 |
| 2016 | $1,117 | $167,800 |
| 2014 | -- | $167,800 |
| 2013 | -- | $167,800 +8.3% |
| 2012 | -- | $155,000 |
| 2011 | -- | $155,000 |
| 2010 | -- | $155,000 |
Find assessor info on the county website
Neighborhood: 27332
Nearby homes
- $319,7003 bd2 ba2.1k sqft2125 Detroit Blvd, Sanford, NC 27332Off Market
- $8,0000.369 Acres2127 Detroit Blvd, Sanford, NC 27332Off Market
- $387,8003 bd2 ba2.2k sqft2124 Detroit Blvd, Sanford, NC 27332Off Market
- $267,1003 bd2 ba1.3k sqft2135 Detroit Blvd, Sanford, NC 27332Off Market
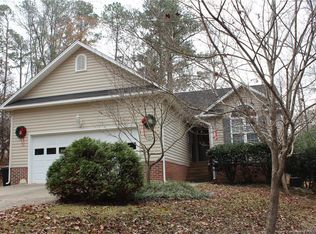
- $396,0003 bd2 ba2.6k sqft1162 Falling Strm, Sanford, NC 27332Off Market
- $279,0002 bd2 ba1.2k sqft2123 Detroit Blvd, Sanford, NC 27332Off Market
- $352,0004 bd3 ba2.5k sqft2134 Detroit Blvd, Sanford, NC 27332Sold
- $290,0003 bd2 ba1.6k sqft2137 Philadelphia St, Sanford, NC 27332Off Market
Nearby schools
GreatSchools rating
- 8/10J Glenn Edwards Elementary SchoolGrades: K-5Distance: 3.9 mi
- 4/10East Lee Middle SchoolGrades: 6-8Distance: 3.9 mi
- 3/10Lee County High SchoolGrades: 9-12Distance: 5.2 mi
Schools provided by the listing agent
- Middle: East Lee Middle
- High: Lee County High
Source: LPRMLS. This data may not be complete. We recommend contacting the local school district to confirm school assignments for this home.


Get pre-qualified for a loan
At Zillow Home Loans, we can pre-qualify you in as little as 5 minutes with no impact to your credit score.An equal housing lender. NMLS #10287.
Sell for more on Zillow
Get a Zillow Showcase℠ listing at no additional cost and you could sell for .
$355,900
2% more
+$7,118
With Zillow Showcase(estimated)
$363,018
- North Carolina
- Lee County
- Sanford
- 27332
- 2126 Detroit Blvd
Nearby cities
Nearby neighborhoods
Nearby zip codes
Other Sanford Topics
