Skip main navigation
Sold for $1,130,000
  • Listed by: First Team Real Estate • Kathy Leimkuhler • Contact: 714-855-8050
    Bought with: Lend Pointe
    $1,130,000

    2126 E Adams Ave, Orange, CA 92867

    3beds
    1,473sqft
    Single Family Residence
    Built in 1961
    6,400 Square Feet Lot
    $1,135,600 Zestimate®
    $767/sqft
    $4,317 Estimated rent

    Home value

    $1,135,600

    $1.04M - $1.24M

    $4,317/mo

    Zestimate® history
    Loading
    Loading...

    Owner options

    List your home for rent

    $4,317/mo

    Rent Zestimate®

    Find your next renter with Zillow Rental Manager. Plus, with online applications, you can quickly screen prospective tenants – for free.

    Learn more

    $4,317/mo

    Rent Zestimate®

    Refinance and save

    $7,063/mo

    Est. payment

    Refinancing to a lower rate could help reduce your monthly payments and save thousands over the life of the loan.

    See today's rates

    $7,063/mo

    Est. payment

    Explore your selling options

    Work with a Zillow partner agent

    Leverage their expertise and Zillow's premium Showcase listings to get your home seen by more buyers.

    Get started

    List with your own agent

    Get your home in front of millions of buyers by listing it on Zillow.

    Learn how to do it

    Sell it yourself

    Take full control of how buyers see your home on Zillow by listing For Sale by Owner (FSBO).

    List your home

    What's special

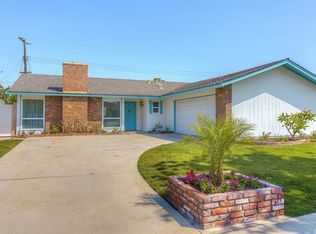
    FULLY RENOVATED | MODERN DESIGN | SPACIOUS BACKYARD WITH COVERED PATIO | Welcome to 2126 E Adams Avenue, a stunning single-story home located in the heart of Orange’s desirable and family-friendly Presidential Tract. Completely renovated from top to bottom, this 3-bedroom, 2-bathroom residence blends stylish upgrades with a functional layout to create a turnkey home that’s ready for its next chapter. From the moment you step inside, you'll notice the attention to detail and thoughtful design throughout. The open-concept floor plan seamlessly connects the main living spaces, creating a light and airy atmosphere that’s perfect for everyday living and entertaining alike. At the center of the home is the fully remodeled kitchen—every inch reimagined with today’s most desirable finishes. This chef-inspired space features a large center island, custom soft-close cabinetry, quartz countertops, designer tile backsplash, and sleek stainless steel appliances. With modern colors and an efficient layout, it’s the kind of kitchen that elevates both daily routines and special occasions. Just off the kitchen, the dining and living areas provide a warm and welcoming place to gather, while sliding doors open directly to the backyard, creating an easy indoor-outdoor connection. Step outside and enjoy your own private retreat. The backyard features a spacious covered patio—perfect for hosting weekend barbecues, relaxing with a book, or enjoying al fresco dinners with friends and family. With plenty of room for pets, play, or gardening, the outdoor space adds tremendous value and versatility. Inside, the primary suite offers a peaceful escape with a beautifully updated en-suite bathroom featuring modern fixtures, a sleek vanity, and a glass-enclosed shower. Two additional bedrooms and a renovated hallway bathroom provide comfort and flexibility for guests, kids, or a home office setup. Located just minutes from local parks, schools, dining, and shopping, and set in one of Orange’s most established neighborhoods, 2126 E Adams Avenue is a rare opportunity to own a beautiful home in a truly special community. Don’t miss your chance to own this amazing property!

    Zillow last checked:

    Listing updated:

    Listed by:

    Kathy Leimkuhler DRE #01831094 714-855-8050,

    First Team Real Estate,

    Eric Leimkuhler DRE #02021855,

    First Team Real Estate

    Bought with:

    Jack Thantron, DRE #01387593

    Lend Pointe

    Source: CRMLS,MLS#: PW25099379MLS LogoOriginating MLS: California Regional MLS

    Facts & features

    Interior

    Bedrooms & bathrooms
    • Bedrooms: 3
    • Bathrooms: 2
    • Full bathrooms: 2
    • Main level bathrooms: 2
    • Main level bedrooms: 3
    Rooms
    • Room types: Bedroom, Family Room, Primary Bathroom, Primary Bedroom, Dining Room
    Primary bedroom
    • Features: Main Level Primary
    Primary bedroom
    • Features: Primary Suite
    Bedroom
    • Features: All Bedrooms Down
    Bedroom
    • Features: Bedroom on Main Level
    Bathroom
    • Features: Bathroom Exhaust Fan, Bathtub, Full Bath on Main Level, Granite Counters, Remodeled, Separate Shower, Tub Shower, Walk-In Shower
    Kitchen
    • Features: Granite Counters, Kitchen Island, Quartz Counters, Remodeled, Updated Kitchen
    Heating
    • Central, Forced Air
    Cooling
    • Central Air
    Appliances
    • Included: Dishwasher, Freezer, Gas Range, Microwave, Refrigerator, Self Cleaning Oven, Water To Refrigerator
    • Laundry: In Garage
    Features
    • Breakfast Area, Ceiling Fan(s), Separate/Formal Dining Room, Eat-in Kitchen, Open Floorplan, Quartz Counters, Recessed Lighting, All Bedrooms Down, Bedroom on Main Level, Main Level Primary, Primary Suite
    • Flooring: Tile
    • Doors: Sliding Doors
    • Windows: Double Pane Windows
    • Has fireplace: Yes
    • Fireplace features: Family Room, Gas, Gas Starter
    • Common walls with other units/homes: No Common Walls
    Interior area
    • Total interior livable area: 1,473 sqft

    Property

    Parking
    • Total spaces: 2
    • Parking features: Direct Access, Door-Single, Garage Faces Front, Garage, Paved
    • Attached garage spaces: 2
    Accessibility
    • Accessibility features: No Stairs
    Features
    • Levels: One
    • Stories: 1
    • Entry location: First Floor
    • Patio & porch: Rear Porch, Concrete
    • Exterior features: Awning(s)
    • Pool features: None
    • Spa features: None
    • Fencing: Block,Vinyl
    • Has view: Yes
    • View description: Neighborhood
    Lot
    • Size: 6,400 Square Feet
    • Features: Back Yard, Corner Lot, Front Yard, Lawn, Landscaped, Level, Rectangular Lot
    Details
    • Parcel number: 37835301
    • Special conditions: Standard

    Construction

    Type & style
    • Home type: SingleFamily
    • Property subtype: Single Family Residence
    Materials
    • Drywall, Stucco
    • Roof: Tile
    Condition
    • Updated/Remodeled,Turnkey
    • New construction: No
    • Year built: 1961

    Utilities & green energy

    • Sewer: Public Sewer
    • Water: Public
    • Utilities for property: Cable Available, Electricity Connected, Natural Gas Connected, Phone Available, Sewer Connected, Water Connected

    Community & HOA

    Community
    • Features: Curbs, Storm Drain(s), Street Lights, Sidewalks
    • Subdivision: Presidential Tract
    Location
    • Region: Orange

    Financial & listing details

    • Price per square foot: $767/sqft
    • Tax assessed value: $667,022
    • Annual tax amount: $7,470
    • Date on market: 5/8/2025
    • Cumulative days on market: 22 days
    • Listing terms: Cash,Cash to New Loan,Conventional
    • Road surface type: Paved

    Price history

    DateEventPrice
    6/30/2025Sold$1,130,000-3.8%$767/sqft
    Source: CRMLS #PW25099379 Report a problem
    6/17/2025Pending sale$1,175,000$798/sqft
    Source: CRMLS #PW25099379 Report a problem
    6/3/2025Contingent$1,175,000$798/sqft
    Source: CRMLS #PW25099379 Report a problem
    5/8/2025Listed for sale$1,175,000+111.7%$798/sqft
    Source: CRMLS #PW25099379 Report a problem
    2/27/2015Sold$555,000-0.9%$377/sqft
    Source: Public Record Report a problem
    1/13/2015Pending sale$560,000$380/sqft
    Source: Keller Williams Realty Yorba Linda #PW14260000 Report a problem
    12/18/2014Listed for sale$560,000-17.2%$380/sqft
    Source: Keller Williams Realty Yorba Linda #PW14260000 Report a problem
    10/11/2014Listing removed--
    Source: Auction.com Report a problem
    10/1/2014Listed for sale--
    Source: Auction.com Report a problem
    6/16/2006Sold$676,000+36.8%$459/sqft
    Source: Public Record Report a problem
    4/5/2004Sold$494,000$335/sqft
    Source: Public Record Report a problem

    Public tax history

    YearProperty taxesTax assessment
    2025$7,470 +2.2%$667,022 +2%
    2024$7,306 +2.2%$653,944 +2%
    2023$7,146 +2%$641,122 +2%
    2022$7,008 +2.9%$628,551 +2%
    2021$6,812 +0.9%$616,227 +1%
    2020$6,749 $609,909 +2%
    2019$6,749 +1.3%$597,950 +2%
    2018$6,664 +5.9%$586,226 +2%
    2017$6,290 $574,732 +2%
    2016$6,290 +2%$563,463 +4.3%
    2015$6,169 +6.3%$540,272 +2%
    2014$5,801 $529,689 +21%
    2013-- $437,760
    2012-- $437,760 -4%
    2011-- $456,000
    2010-- $456,000 +4.8%
    2009-- $435,000 -27.9%
    2008-- $603,000 -12.5%
    2007-- $689,520 +34.2%
    2006-- $513,957 +2%
    2005-- $503,880 +182.4%
    2004-- $178,433 +1.9%
    2003-- $175,163 +2%
    2002-- $171,729 +2%
    2001$1,718 +2%$168,362 +2%
    2000$1,685 $165,061
    Find assessor info on the county website

    Neighborhood: 92867

    Nearby schools

    GreatSchools rating
    Schools provided by the listing agent
    • Elementary: Villa Park
    • Middle: Cerro Villa
    • High: Villa Park

    Source: CRMLS. This data may not be complete. We recommend contacting the local school district to confirm school assignments for this home.

    Get a cash offer in 3 minutes
    Find out how much your home could sell for in as little as 3 minutes with a no-obligation cash offer.
    Estimated market value
    $1,135,600
    Get a cash offer in 3 minutes
    Find out how much your home could sell for in as little as 3 minutes with a no-obligation cash offer.
    Estimated market value
    $1,135,600