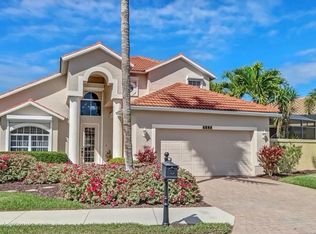
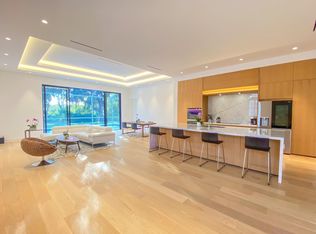
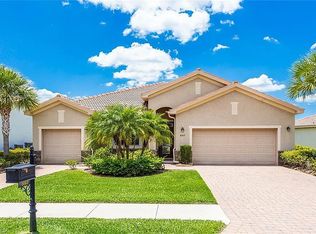
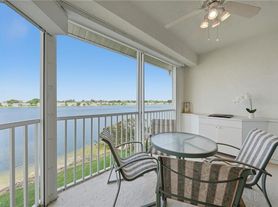
Beautiful Lakefront Home Available for Annual Rental Enjoy peaceful lakefront living in this beautifully maintained 3-bedroom, 2-bathroom home. The spacious layout features a comfortable Family room with custom cabinetry, a large Great room, and a gorgeous custom Kitchen with abundant cabinetry and plenty of space for entertaining. Step outside and take in the stunning lake views and beautifully landscaped surroundings, creating a relaxing setting to enjoy year-round. This wonderful lakefront home offers the perfect combination of comfort, style, and serene waterfront living.
House for rent
Singlefamily
Available now
Central air, electric
In unit laundry
2 Attached garage spaces parking
Central, electric
What's special
Stunning lake viewsLakefront homeSpacious layoutBeautifully landscaped surroundingsLarge great room
- 39 days |
- -- |
- -- |
Zillow last checked:
Listing updated:
Travel times

Let’s turn your rent into credit progress
Build credit history with every on-time payment and get credit for the payment you’re already making.
Facts & features
Interior
Bedrooms & bathrooms
- Bedrooms: 3
- Bathrooms: 2
- Full bathrooms: 2
Rooms
- Room types: Den - Study, Family Room, Great Room, Laundry In Residence, Screened Lanai/Porch
Heating
- Central, Electric
Cooling
- Central Air, Electric
Appliances
- Included: Dishwasher, Dryer, Microwave Oven, Range, Refrigerator/Freezer, Refrigerator/Icemaker, Self Cleaning Oven, Washer
- Laundry: In Unit, Laundry in Residence
Features
- Built-In Cabinets, Ceiling Fan(s), Foyer, Pantry, Pantry, Smoke Detectors, Vaulted Ceiling(s), Volume Ceiling, Walk-In Closet(s)
- Flooring: Tile, Vinyl
Interior area
- Total interior livable area: 1,961 sqft
Property
Parking
- Total spaces: 2
- Parking features: Attached, Driveway, Garage, Open
- Has attached garage: Yes
- Has uncovered spaces: Yes
- Details: Contact manager
Features
- Stories: 1
- Patio & porch: Screened
- Exterior features: Bike And Jog Path, Built-In Cabinets, Foyer, Internet Access, Sidewalk, Streetlight, Tennis Court(s), Underground Utility, Volume Ceiling
- Has view: Yes
- View description: Lake
- Has water view: Yes
- Water view: Waterfront
Lot
- Features: Waterfront
Details
- Additional structures: Garage(s), Residence, Tennis Court(s)
- Parcel number: 29555017804
Construction
Type & style
- Home type: SingleFamily
- Architectural style: Ranch Rambler
- Property subtype: SingleFamily
Condition
- Year built: 1991
Community & HOA
Community
- Features: Clubhouse, Fitness Center, Lake, Sidewalks, Street Lights, Tennis Court(s)
- Security: Smoke Detector(s)
HOA
- Amenities included: Clubhouse, Fitness Center, Tennis Court(s)
Location
- Region: Naples
Financial & listing details
- Lease term: Contact For Details
Nearby apartments for rent


Price history
| Date | Event | Price |
|---|---|---|
| 9/9/2026 | Listed for rent | $3,500$2/sqft |
Source: NABOR FL #226032315 Report a problem | ||
| 7/8/2026 | Sold | $630,000-4.5%$321/sqft |
Source:  SWFLMLS #226001879 Report a problem SWFLMLS #226001879 Report a problem | ||
| 5/29/2026 | Pending sale | $660,000$337/sqft |
Source: SWFLMLS #226001879 Report a problem | ||
| 4/24/2026 | Price change | $660,000-2.2%$337/sqft |
Source: SWFLMLS #226001879 Report a problem | ||
| 3/7/2026 | Price change | $675,000-2%$344/sqft |
Source: SWFLMLS #226001879 Report a problem | ||
| 1/16/2026 | Listed for sale | $689,000+0.6%$351/sqft |
Source: SWFLMLS #226001879 Report a problem | ||
| 6/15/2023 | Pending sale | $685,000$349/sqft |
Source: SWFLMLS #223016364 Report a problem | ||
| 5/3/2023 | Price change | $685,000+0.7%$349/sqft |
Source: SWFLMLS #223016364 Report a problem | ||
| 4/5/2023 | Pending sale | $680,000$347/sqft |
Source: SWFLMLS #223016364 Report a problem | ||
| 4/4/2023 | Price change | $680,000+0.7%$347/sqft |
Source: SWFLMLS #223016364 Report a problem | ||
| 3/16/2023 | Price change | $675,000-2.2%$344/sqft |
Source: SWFLMLS #223016364 Report a problem | ||
| 3/1/2023 | Listed for sale | $690,000-0.7%$352/sqft |
Source: SWFLMLS #223016364 Report a problem | ||
| 2/8/2023 | Listing removed | -- |
Source: SWFLMLS #222046521 Report a problem | ||
| 1/21/2023 | Pending sale | $695,000$354/sqft |
Source: SWFLMLS #222046521 Report a problem | ||
| 1/6/2023 | Price change | $695,000-4.1%$354/sqft |
Source: SWFLMLS #222046521 Report a problem | ||
| 9/13/2022 | Price change | $725,000-3.2%$370/sqft |
Source: SWFLMLS #222046521 Report a problem | ||
| 6/20/2022 | Listed for sale | $749,000+139.3%$382/sqft |
Source: SWFLMLS #222046521 Report a problem | ||
| 5/1/2015 | Sold | $312,975$160/sqft |
Source: Public Record Report a problem | ||