Welcome to The Backyard Cottage—a charming 4-bedroom, 2-bath stucco home* that perfectly blends comfort, style, and exceptional outdoor living. From the moment you arrive, you'll appreciate the pride of ownership reflected throughout every space. Warm, inviting interiors offer a seamless combination of cozy living and everyday functionality, while central air conditioning keeps the home comfortable through every season. The spacious kitchen features abundant cabinetry, generous counter space, and an easy flow into the dining and living areas, making it ideal for everything from quiet family dinners to holiday gatherings. With four bedrooms, two updated bathrooms, and multiple flexible living spaces, there's room for everyone to feel at home. Step outside and discover the true highlight of this property. The backyard is an entertainer's dream, complete with a large covered patio, lush lawn, beautifully landscaped grounds, multiple seating areas, and plenty of room for barbecues, celebrations, or relaxing evenings under the Wyoming sky. Whether you're hosting friends or enjoying a peaceful morning coffee, this outdoor retreat is designed to be enjoyed year-round. The finished lower level offers additional living space perfect for a media room, game room, home office, gym, or guest accommodations, giving you the flexibility to fit your lifestyle. Beautifully cared for and move-in ready, The Backyard Cottage offers timeless curb appeal, durable stucco construction, inviting living spaces, and an unforgettable backyard that truly sets it apart. If you've been searching for a home that combines charm, comfort, and incredible entertaining spaces, this is the one you've been waiting for.
Active
Price cut: $10K (8/27)
$275,000
2126 E F St, Torrington, WY 82240
4beds
2baths
1,452sqft
Single Family Residence
Built in 1954
6,969 Square Feet Lot
$267,900 Zestimate®
$189/sqft
$-- HOA
What's special
Inviting living spacesFour bedroomsMultiple flexible living spacesDurable stucco constructionBeautifully landscaped groundsLush lawnTimeless curb appeal
- 45 days
- 337
- 18
Zillow last checked:
Listing updated:
Listed by:
Irene Reese 307-575-2980,
307 Realty Professionals
Source: WYOMLS,MLS#: 20263513
Facts & features
Interior
Bedrooms & bathrooms
- Bedrooms: 4
- Bathrooms: 2
- Main level bathrooms: 1
Bedroom 2
- Level: Main
Bedroom 3
- Level: Basement
Bedroom 4
- Level: Basement
Bedroom 5
- Level: N/A
Dining room
- Level: N/A
Family room
- Level: Basement
Kitchen
- Level: Main
Living room
- Level: Main
Heating
- Forced Air Gas
Cooling
- Central Air
Appliances
- Included: Dishwasher, Disposal, Range/Oven, Refrigerator, Washer, Dryer, Water Softener, Reverse Osmosis System
- Laundry: Lower Level, Below Grade
Features
- Master Downstairs
- Flooring: Wood/Hardwood, Laminate, Carpet
- Windows: Blinds
- Basement: Full
- Has fireplace: No
- Fireplace features: None
Interior area
- Total structure area: 1,452
- Total interior livable area: 1,452 sqft
- Finished area above ground: 726
Property
Parking
- Total spaces: 2
- Parking features: Detached, Garage Door Opener, Space for RV Parking
- Garage spaces: 2
Features
- Patio & porch: Covered
- Fencing: Wood
Lot
- Size: 6,969 Square Feet
- Features: Landscaped
Details
- Additional structures: Shed(s)
- Parcel number: 24611041809100
- Zoning description: R3
Construction
Type & style
- Home type: SingleFamily
- Architectural style: Ranch
- Property subtype: Single Family Residence
Materials
- Stucco
- Foundation: Concrete Perimeter
- Roof: Asphalt/Fiberglass
Condition
- Existing-a house that someone has lived in
- New construction: No
- Year built: 1954
Utilities & green energy
- Electric: City
- Gas: Natural
- Sewer: Public Sewer
- Water: City
Community & HOA
Community
- Subdivision: Coys4thadd
HOA
- Has HOA: No
Location
- Region: Torrington
Financial & listing details
- Price per square foot: $189/sqft
- Tax assessed value: $121,726
- Annual tax amount: $1,187
- Date on market: 7/15/2026
Estimated market value
$267,900
$255,000 - $281,000
$1,393/mo
Price history
Price history is unavailable.
Public tax history
| Year | Property taxes | Tax assessment |
|---|---|---|
| 2025 | $871 -21.6% | $11,564 -21.6% |
| 2024 | $1,110 +3.4% | $14,741 +3.4% |
| 2023 | $1,074 +6.7% | $14,262 +6.7% |
| 2022 | $1,007 +15.7% | $13,371 +15.7% |
| 2021 | $870 +10.6% | $11,553 +10.6% |
| 2020 | $786 +3.9% | $10,443 +3.9% |
| 2019 | $757 | $10,047 +4.2% |
| 2018 | -- | $9,644 -0.2% |
| 2017 | -- | $9,661 +3.3% |
| 2016 | -- | $9,350 +7.4% |
| 2015 | -- | $8,707 -1.3% |
| 2014 | -- | $8,824 +8.9% |
| 2013 | -- | $8,106 -4.5% |
| 2012 | -- | $8,488 +4.2% |
| 2011 | -- | $8,143 -2.2% |
| 2010 | -- | $8,329 |
Find assessor info on the county website
Monthly payment
Est. payment
Payment breakdown
Explore the cost of this home by adjusting the details. Changes won't be saved.Climate risks
Neighborhood: 82240

Similar homes
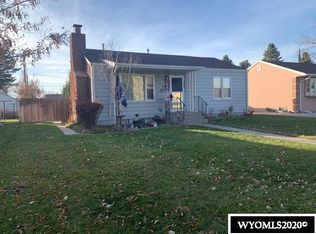
- $295,0003 bd3 ba2k sqft1910 E L St, Torrington, WY 82240For Sale

 MLS ID #20264278, Deanna Gerrard, Windmill Realty. WYOMLS
 - $264,0004 bd4 ba1.6k sqft1581 Haines St, Torrington, WY 82240For Sale
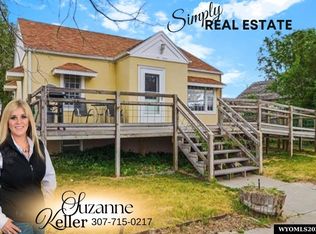 MLS ID #20263945, Suzanne Keller, Simply Real Estate. WYOMLS
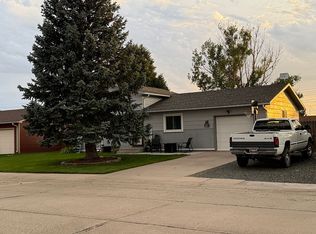
 - $270,0003 bd3 ba1.4k sqft1718 E J St, Torrington, WY 82240For Sale By Owner
- $250,0004 bd2 ba1.8k sqft1508 & 1510 W C St, Torrington, WY 82240For Sale

 MLS ID #101244, Desiree Hannabach, #1 Properties. Cheyenne BOR
 - $215,0004 bd2 ba1.5k sqft2633 E B St, Torrington, WY 82240For SaleMLS ID #20264236, Shelly Rutt, Wagons West Realty. WYOMLS
- $224,0002 bd3 ba1.8k sqft2502 E C St, Torrington, WY 82240For SaleMLS ID #20264293, Valerie Grant, Premier Properties. WYOMLS
- $235,0005 bd2 ba1.8k sqft121 Park Lane Dr, Torrington, WY 82240For SaleMLS ID #20262613, Jeshua Arnusch, Simply Real Estate. WYOMLS
- $195,0003 bd2 ba2k sqft2433 E B St, Torrington, WY 82240For SaleMLS ID #20264357, Wendy Prado, Simply Real Estate. WYOMLS
- $169,9003 bd2 ba1.4k sqft1917 E C St, Torrington, WY 82240For SaleMLS ID #20264307, Suzanne Keller, Simply Real Estate. WYOMLS
- $215,0003 bd2 ba1.5k sqft2825 W A St, Torrington, WY 82240For SaleMLS ID #20264112, Jackie Van Mark, Century 21 Valley Realty Co.. WYOMLS
- $169,0002 bd1 ba1.4k sqft2417 W B St, Torrington, WY 82240For SaleMLS ID #20264312, Aaron Weglin, Simply Real Estate. WYOMLS
- $199,0005 bd2 ba2.1k sqft2142 W A St, Torrington, WY 82240For SaleMLS ID #20260979, Dalton Keller, Simply Real Estate. WYOMLS
- $295,0003 bd2 ba1.7k sqft181 Rock Ridge Dr, Torrington, WY 82240For SaleMLS ID #20263851, Roni Bennett, TD Real Estate, LLC. WYOMLS
- $150,0003 bd2 ba1.9k sqft2534 W C St, Torrington, WY 82240For SaleMLS ID #20264126, Jackie Van Mark, Century 21 Valley Realty Co.. WYOMLS
- $330,0003 bd3 ba2k sqft171 Cottonwood Ter, Torrington, WY 82240For SaleMLS ID #20261705, Curtis Birkley, Windmill Realty. WYOMLS
- $150,0003 bd2 ba1.5k sqft133 W 14th Ave, Torrington, WY 82240For SaleMLS ID #20262920, Jackie Van Mark, Century 21 Valley Realty Co.. WYOMLS
- $155,0003 bd1 ba1.7k sqft302 E 20th Ave, Torrington, WY 82240For SaleMLS ID #20262245, Deanna Gerrard, Windmill Realty. WYOMLS
- $374,0003 bd2 ba1.5k sqft4707 Latigo Loop, Torrington, WY 82240For SaleMLS ID #20263356, Suzanne Keller, Simply Real Estate. WYOMLS
- $169,9002 bd1 ba770 sqft4734 Hope Rd, Torrington, WY 82240For SaleMLS ID #20260283, Suzanne Keller, Simply Real Estate. WYOMLS
- $142,5003 bd3 ba1.8k sqft1825 E L St, Torrington, WY 82240For SaleMLS ID #100943, Christine Shanahan, Keyhole Land Company. Cheyenne BOR
