Prepare To Fall In Love With Your New Home! The Spacious Kitchen Has Recently Been Renovated--New Soft Close Cabinets, Quartz Countertops, Lighting, Tiled Backsplash, SS Exhaust Hood, & Appliances Including A Minifridge/Wine Chiller! The Formal Living Room Includes An Electric Fireplace, The Formal Dining Room Is Accented With Classic Built-Ins, & The Large Morning Room Offers Additional Living Space With Direct Access To The Private Rear Yard! The Second Floor Boasts 3 Spacious Bedrooms! The Large Primary Boasts 2 Closets As Well As Access To the Attic. The Additional Bedrooms Both Have Tandem Extensions, Offering Endless Possibilities-- A Home Office, Changing Room, Walk-In Closet Are All Possibilities! The 2nd Floor Full Bath Was Renovated In 2021! The 2nd Full Bath (Lower Level) Was Renovated In 2020. The Private Rear Yard Was Fully Fenced, & A Beautiful Stamped Concrete Patio Installed With Pergola (Remains With Sale) In 2016. Other Updates Over The Years Include Vinyl Windows (1999-2016); New Roof 2013; New Porch Decking 2017; Basement Waterproofed, With Drain Tile Repair (Transferable Warranty) 2017; Driveway 2018; New Weatherhead & 100 AMP Service 2021; Glass Block Windows 2022; Chimney Repair With New Caps 2022; Vinyl Siding (1999 & 2025). Call Today For Your Private Tour, You Won't Be Disappointed!!
Closed
$365,000
2126 Elbur Ave, Lakewood, OH 44107
3beds
1,780sqft
Single Family Residence
Built in 1923
4,199 Square Feet Lot
$366,300 Zestimate®
$205/sqft
$2,268 Estimated rent
Home value
$366,300
$344,000 - $388,000
$2,268/mo
Zestimate® history
Owner options
List your home for rent
$2,268/mo
Rent Zestimate®
Find your next renter with Zillow Rental Manager. Plus, with online applications, you can quickly screen prospective tenants – for free.
$2,268/mo
Rent Zestimate®
Refinance and save
$2,575/mo
Est. payment
Refinancing to a lower rate could help reduce your monthly payments and save thousands over the life of the loan.
$2,575/mo
Est. payment
Explore your selling options
Work with a Zillow partner agent
Leverage their expertise and Zillow's premium Showcase listings to get your home seen by more buyers.
Get startedList with your own agent
Get your home in front of millions of buyers by listing it on Zillow.
Learn how to do itSell it yourself
Take full control of how buyers see your home on Zillow by listing For Sale by Owner (FSBO).
List your homeWhat's special
Electric fireplaceClassic built-insNew porch deckingSs exhaust hoodTiled backsplashFormal dining roomLarge morning room
Zillow last checked:
Listing updated:
Listed by:
Chris Bergin 216-244-7175 chris@chrisbergin.com,
Berkshire Hathaway HomeServices Lucien Realty
Bought with:
Wendy S Rounds, 2008003703
Howard Hanna
Source: MLS Now,MLS#: 5192206 Originating MLS: Akron Cleveland Association of REALTORS
Originating MLS: Akron Cleveland Association of REALTORSFacts & features
Interior
Bedrooms & bathrooms
- Bedrooms: 3
- Bathrooms: 2
- Full bathrooms: 2
Primary bedroom
- Description: Two closets,Flooring: Wood
- Level: Second
- Dimensions: 15 x 13
Bedroom
- Description: 11x8 Tandem 2 closets,Flooring: Wood
- Level: Second
- Dimensions: 11 x 10
Bedroom
- Description: 11x9 Tandem,Flooring: Wood
- Level: Second
- Dimensions: 10 x 8
Bathroom
- Level: Second
Bathroom
- Level: Lower
Dining room
- Description: Flooring: Wood
- Features: Built-in Features
- Level: First
- Dimensions: 13 x 13
Kitchen
- Description: Quartz, hood,appliances, wine chiller,Flooring: Wood
- Level: First
- Dimensions: 19 x 9
Laundry
- Level: Lower
Living room
- Description: Flooring: Wood
- Features: Fireplace
- Level: First
- Dimensions: 23 x 13
Sitting room
- Description: Flooring: Wood
- Level: First
- Dimensions: 14 x 8
Heating
- Gas, Radiant
Cooling
- None
Appliances
- Included: Dryer, Dishwasher, Range, Refrigerator, Washer
- Laundry: Lower Level
Features
- Basement: Full
- Number of fireplaces: 1
- Fireplace features: Electric
Interior area
- Total structure area: 1,780
- Total interior livable area: 1,780 sqft
- Finished area above ground: 1,780
Property
Parking
- Total spaces: 1
- Parking features: Driveway, Detached, Garage
- Garage spaces: 1
Features
- Levels: Two
- Stories: 2
- Patio & porch: Front Porch, Patio
- Pool features: Community
- Fencing: Full
Lot
- Size: 4,199 Square Feet
- Dimensions: 40 x 105
Details
- Parcel number: 31517116
Construction
Type & style
- Home type: SingleFamily
- Architectural style: Colonial
- Property subtype: Single Family Residence
Materials
- Vinyl Siding
- Roof: Asphalt,Fiberglass
Condition
- Year built: 1923
Utilities & green energy
- Sewer: Public Sewer
- Water: Public
Community & HOA
Community
- Features: Fitness Center, Lake, Laundry Facilities, Medical Service, Playground, Park, Pool, Restaurant, Shopping, Street Lights, Suburban, Sidewalks, Tennis Court(s)
- Subdivision: Elbur Heights
HOA
- Has HOA: No
Location
- Region: Lakewood
Financial & listing details
- Price per square foot: $205/sqft
- Tax assessed value: $205,000
- Annual tax amount: $4,608
- Date on market: 4/17/2026
- Cumulative days on market: 31 days
Price history
| Date | Event | Price |
|---|---|---|
| 7/2/2026 | Sold | $365,000-3.4%$205/sqft |
Source:  MLS Now #5192206 Report a problem MLS Now #5192206 Report a problem | ||
| 5/18/2026 | Pending sale | $378,000$212/sqft |
Source: MLS Now #5192206 Report a problem | ||
| 4/26/2026 | Price change | $378,000-3.1%$212/sqft |
Source: MLS Now #5192206 Report a problem | ||
| 4/17/2026 | Listed for sale | $390,000+292%$219/sqft |
Source: MLS Now #5192206 Report a problem | ||
| 6/23/1999 | Sold | $99,500$56/sqft |
Source: MLS Now #945317 Report a problem | ||
Public tax history
| Year | Property taxes | Tax assessment |
|---|---|---|
| 2025 | $4,599 -0.2% | $71,750 |
| 2024 | $4,608 -7.6% | $71,750 +7.9% |
| 2023 | $4,989 -0.6% | $66,470 |
| 2022 | $5,021 +1% | $66,470 |
| 2021 | $4,970 +12.8% | $66,470 +29% |
| 2020 | $4,407 -0.4% | $51,520 |
| 2019 | $4,427 +2.6% | $51,520 |
| 2018 | $4,313 +8.9% | $51,520 +19.9% |
| 2017 | $3,960 +1.2% | $42,980 +0.5% |
| 2016 | $3,914 | $42,770 |
| 2015 | $3,914 -0.1% | $42,770 +4% |
| 2014 | $3,917 +1.1% | $41,130 |
| 2013 | $3,876 +11.3% | $41,130 |
| 2012 | $3,482 -1.4% | $41,130 -3.6% |
| 2011 | $3,532 -4.8% | $42,670 |
| 2010 | $3,711 +15.2% | $42,670 |
| 2009 | $3,223 -1.5% | $42,670 -6% |
| 2008 | $3,273 +1.5% | $45,400 |
| 2007 | $3,226 +0.4% | $45,400 |
| 2006 | $3,212 +3.2% | $45,400 +9.1% |
| 2005 | $3,111 +1% | $41,620 |
| 2004 | $3,081 +8.3% | $41,620 |
| 2003 | $2,845 +8.5% | $41,620 +14.6% |
| 2002 | $2,624 -44.1% | $36,330 |
| 2001 | $4,694 -0.1% | $36,330 |
| 2000 | $4,697 | $36,330 |
Find assessor info on the county website
Neighborhood: 44107
Nearby homes
- $308,0003 bd2 ba1.4k sqft2122 Elbur Ave, Lakewood, OH 44107Off Market
- $231,2004 bd1 ba1.3k sqft2130 Elbur Ave, Lakewood, OH 44107Off Market
- $284,8004 bd2 ba2.1k sqft2118 Elbur Ave, Lakewood, OH 44107Off Market
- $--2 bd1 ba-- sqft2118 Elbur Ave #2, Lakewood, OH 44107Off Market
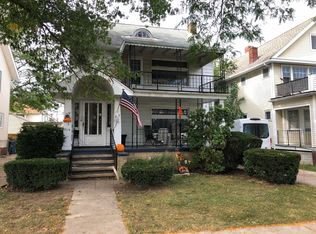
- $324,7004 bd2 ba1.2k sqft2138 Elbur Ave, Lakewood, OH 44107Off Market
- $264,7003 bd2 ba1.2k sqft2129 Wyandotte Ave, Lakewood, OH 44107Off Market
- $284,8003 bd2 ba2k sqft2139 Wyandotte Ave, Lakewood, OH 44107Off Market
- $300,0004 bd2 ba2k sqft2114 Elbur Ave, Lakewood, OH 44107Sold
Nearby schools
GreatSchools rating
- 8/10Roosevelt Elementary SchoolGrades: K-5Distance: 0.4 mi
- 5/10Garfield Middle SchoolGrades: 6-8Distance: 0.9 mi
- 7/10Lakewood High SchoolGrades: 9-12Distance: 0.6 mi
Schools provided by the listing agent
- District: Lakewood CSD (Cuyahoga)- 1817
Source: MLS Now. This data may not be complete. We recommend contacting the local school district to confirm school assignments for this home.
Get a cash offer in 3 minutes
Find out how much your home could sell for in as little as 3 minutes with a no-obligation cash offer.
Estimated market value
$366,300
Get a cash offer in 3 minutes
Find out how much your home could sell for in as little as 3 minutes with a no-obligation cash offer.
Estimated market value
$366,300
- Ohio
- Cuyahoga County
- Lakewood
- 44107
- 2126 Elbur Ave
Nearby cities
Nearby zip codes
Other Lakewood Topics
