This light-filled 2-1.5 Austin Stone Cottage in Elmwood offers great value and solid living quality. Buyers are drawn to this sought-after area where charming architecture, desirable trees and greenbelts line the many walking trails. A quaint, up-and-coming downtown section is just a stroll away. The fresh interior is a comfortable blend of modern updates coupled with preserved vintage details. Note the gorgeous narrow-plank hardwoods, original to the home, and the walk-in closets equipped with Elfa systems. The full hall bath was taken down to the studs by the previous owner. All new energy-efficient Andersen windows in 2019! New 30 yr roof in March 2025! See more details in the long Summary of Improvements, including but not limited to, replaced sewer line, water lines, gas lines, drain lines, added insulation and much more! Check out the 3 architect-designed floor plan concepts for a future rear addition. Full-sized separate utility features handy, built-in storage and a utility sink. The detached, oversized garage offers good lighting and plenty of room for one vehicle plus extra storage and workbench. I would hurry if I were you!
Sold
Price Unknown
2126 Elmwood Blvd, Dallas, TX 75224
2beds
1,251sqft
Single Family Residence
Built in 1951
7,623 Square Feet Lot
$346,100 Zestimate®
$--/sqft
$2,599 Estimated rent
Home value
$346,100
$311,000 - $384,000
$2,599/mo
Zestimate® history
Owner options
List your home for rent
$2,599/mo
Rent Zestimate®
Find your next renter with Zillow Rental Manager. Plus, with online applications, you can quickly screen prospective tenants – for free.
$2,599/mo
Rent Zestimate®
Refinance and save
Refinancing to a lower rate could help reduce your monthly payments and save thousands over the life of the loan.
Explore your selling options
Work with a Zillow partner agent
Leverage their expertise and Zillow's premium Showcase listings to get your home seen by more buyers.
Get startedList with your own agent
Get your home in front of millions of buyers by listing it on Zillow.
Learn how to do itSell it yourself
Take full control of how buyers see your home on Zillow by listing For Sale by Owner (FSBO).
List your homeWhat's special
Zillow last checked:
Listing updated:
Listed by:
Diane Sherman 0443089 214-303-1133,
Dave Perry Miller Real Estate 214-303-1133,
Taryn Sherman 0819959 770-262-5851,
Dave Perry Miller Real Estate
Bought with:
Ben Howard
Keller Williams Realty-FM
Source: NTREIS,MLS#: 20904230
Facts & features
Interior
Bedrooms & bathrooms
- Bedrooms: 2
- Bathrooms: 2
- Full bathrooms: 1
- 1/2 bathrooms: 1
Primary bedroom
- Features: Closet Cabinetry, Walk-In Closet(s)
- Level: First
- Dimensions: 13 x 12
Bedroom
- Features: Closet Cabinetry, Walk-In Closet(s)
- Level: First
- Dimensions: 13 x 11
Dining room
- Level: First
- Dimensions: 12 x 8
Other
- Features: Linen Closet
- Level: First
- Dimensions: 9 x 5
Half bath
- Level: First
- Dimensions: 4 x 3
Kitchen
- Features: Built-in Features, Eat-in Kitchen, Tile Counters
- Level: First
- Dimensions: 17 x 9
Living room
- Level: First
- Dimensions: 15 x 13
Utility room
- Features: Built-in Features, Utility Room, Utility Sink
- Level: First
- Dimensions: 10 x 7
Heating
- Central, Natural Gas
Cooling
- Central Air, Ceiling Fan(s), Electric
Appliances
- Included: Some Gas Appliances, Dishwasher, Disposal, Gas Range, Gas Water Heater, Plumbed For Gas
- Laundry: Washer Hookup, Electric Dryer Hookup, Gas Dryer Hookup, Laundry in Utility Room
Features
- Decorative/Designer Lighting Fixtures, Eat-in Kitchen, High Speed Internet, Paneling/Wainscoting, Cable TV, Wired for Sound
- Flooring: Ceramic Tile, Hardwood, Vinyl, Wood
- Windows: Window Coverings
- Has basement: No
- Has fireplace: No
Interior area
- Total interior livable area: 1,251 sqft
Property
Parking
- Total spaces: 1
- Parking features: Alley Access, Covered, Driveway, Garage Faces Front, Garage, Oversized, Workshop in Garage
- Garage spaces: 1
- Has uncovered spaces: Yes
Features
- Levels: One
- Stories: 1
- Patio & porch: Patio, Covered
- Exterior features: Dog Run
- Pool features: None
- Fencing: Chain Link,Wood
Lot
- Size: 7,623 Square Feet
- Dimensions: 50 x 150
- Features: Back Yard, Interior Lot, Lawn, Landscaped, Subdivision, Sloped, Few Trees
Details
- Parcel number: 00000337591000000
Construction
Type & style
- Home type: SingleFamily
- Architectural style: Detached
- Property subtype: Single Family Residence
Materials
- Other, Rock, Stone
- Foundation: Pillar/Post/Pier
- Roof: Composition
Condition
- Year built: 1951
Utilities & green energy
- Sewer: Public Sewer
- Water: Public
- Utilities for property: Sewer Available, Water Available, Cable Available
Community & HOA
Community
- Features: Curbs, Sidewalks
- Security: Security System Owned, Security System, Carbon Monoxide Detector(s), Security Service
- Subdivision: Elmwood Add No 4
HOA
- Has HOA: No
Location
- Region: Dallas
Financial & listing details
- Tax assessed value: $319,000
- Annual tax amount: $7,103
- Date on market: 4/18/2025
- Cumulative days on market: 10 days
- Listing terms: Cash,Conventional,FHA,VA Loan
- Exclusions: Kitchen cutting board, all staging items, washer, dryer, living room TV and sound bar do not remain. Bike rack can remain if desired.
Price history
| Date | Event | Price |
|---|---|---|
| 5/22/2025 | Sold | -- |
Source: NTREIS #20904230 Report a problem | ||
| 5/1/2025 | Pending sale | $345,000$276/sqft |
Source: NTREIS #20904230 Report a problem | ||
| 4/28/2025 | Contingent | $345,000$276/sqft |
Source: NTREIS #20904230 Report a problem | ||
| 4/18/2025 | Listed for sale | $345,000+15.8%$276/sqft |
Source: NTREIS #20904230 Report a problem | ||
| 12/9/2020 | Listing removed | $298,000$238/sqft |
Source: Dave Perry-Miller - InTown #14447154 Report a problem | ||
| 11/17/2020 | Price change | $298,000-3.8%$238/sqft |
Source: Dave Perry-Miller - InTown #14447154 Report a problem | ||
| 10/7/2020 | Listed for sale | $309,900+11.7%$248/sqft |
Source: Dave Perry-Miller - InTown #14447154 Report a problem | ||
| 11/24/2017 | Sold | -- |
Source: Agent Provided Report a problem | ||
| 11/20/2017 | Pending sale | $277,500$222/sqft |
Source: David Griffin & Company #13722272 Report a problem | ||
| 10/31/2017 | Listed for sale | $277,500+68.2%$222/sqft |
Source: David Griffin & Company #13722272 Report a problem | ||
| 10/24/2012 | Listing removed | $165,000$132/sqft |
Source: Dave Perry-Miller & Associates � An Ebby Halliday Company #11811272 Report a problem | ||
| 7/26/2012 | Listed for sale | $165,000$132/sqft |
Source: Dave Perry-Miller & Associates � An Ebby Halliday Company #11811272 Report a problem | ||
Public tax history
| Year | Property taxes | Tax assessment |
|---|---|---|
| 2025 | $7,103 +2.3% | $319,000 |
| 2024 | $6,946 +16.9% | $319,000 +23.2% |
| 2023 | $5,943 -8.6% | $259,000 |
| 2022 | $6,502 +3.6% | $259,000 +8.9% |
| 2021 | $6,276 -5.7% | $237,900 -3% |
| 2020 | $6,654 -7.4% | $245,280 -6.7% |
| 2019 | $7,188 +26.9% | $262,960 +32% |
| 2018 | $5,667 +64.3% | $199,160 |
| 2017 | $3,449 +11% | $199,160 +18.4% |
| 2016 | $3,106 +5.3% | $168,230 +24.4% |
| 2015 | $2,949 | $135,240 |
| 2014 | $2,949 | $135,240 |
| 2013 | -- | -- |
| 2012 | -- | -- |
| 2011 | -- | -- |
| 2010 | -- | -- |
| 2009 | -- | -- |
| 2008 | -- | -- |
| 2007 | -- | -- |
| 2005 | -- | -- |
| 2004 | -- | -- |
| 2003 | -- | -- |
| 2002 | -- | -- |
| 2001 | -- | -- |
Find assessor info on the county website
Neighborhood: Elmwood
Nearby homes
- $363,0002 bd1 ba1.1k sqft2130 Elmwood Blvd, Dallas, TX 75224Off Market

- $--3 bd2 ba1.5k sqft2122 Elmwood Blvd, Dallas, TX 75224Sold

- $325,0002 bd1 ba1.1k sqft2118 Elmwood Blvd, Dallas, TX 75224Off Market
- $316,8003 bd2 ba1.4k sqft2134 Elmwood Blvd, Dallas, TX 75224Off Market
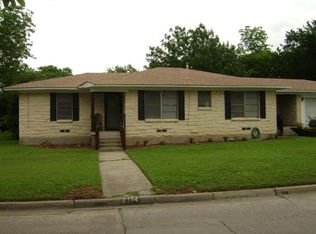
- $276,6002 bd1 ba1.3k sqft2031 Ferndale Ave, Dallas, TX 75224Off Market
- $--2 bd2 ba1k sqft2114 Elmwood Blvd, Dallas, TX 75224Sold
- $307,3003 bd1 ba1.9k sqft2027 Ferndale Ave, Dallas, TX 75224Off Market
- $--3 bd2 ba1.3k sqft2035 Ferndale Ave, Dallas, TX 75224Sold
Nearby schools
GreatSchools rating
- 6/10Maria Moreno Elementary SchoolGrades: PK-5Distance: 0.2 mi
- 4/10Zan Wesley Holmes Jr Middle SchoolGrades: 6-8Distance: 1.2 mi
- 2/10Justin F Kimball High SchoolGrades: 9-12Distance: 2.2 mi
Schools provided by the listing agent
- Elementary: Moreno
- Middle: Holmes
- High: Kimball
- District: Dallas ISD
Source: NTREIS. This data may not be complete. We recommend contacting the local school district to confirm school assignments for this home.
Get a cash offer in 3 minutes
Find out how much your home could sell for in as little as 3 minutes with a no-obligation cash offer.
Estimated market value
$346,100
Get a cash offer in 3 minutes
Find out how much your home could sell for in as little as 3 minutes with a no-obligation cash offer.
Estimated market value
$346,100
- Texas
- Dallas County
- Dallas
- 75224
- Elmwood
- 2126 Elmwood Blvd
Nearby cities
Nearby neighborhoods
Nearby zip codes
Other Dallas Topics
