Skip main navigation
Off market
  • $531,500

    2126 Glenn Lakes Ln, Missouri City, TX 77459

    5beds
    3,294sqft
    SingleFamily
    Built in 1978
    0.27 Acres Lot
    $531,500 Zestimate®
    $161/sqft
    $5,126 Estimated rent

    Home value

    $531,500

    $489,000 - $574,000

    $5,126/mo

    Zestimate® history
    Loading
    Loading...

    Owner options

    List your home for rent

    $5,126/mo

    Rent Zestimate®

    Find your next renter with Zillow Rental Manager. Plus, with online applications, you can quickly screen prospective tenants – for free.

    Learn more

    $5,126/mo

    Rent Zestimate®

    Refinance and save

    $3,763/mo

    Est. payment

    Refinancing to a lower rate could help reduce your monthly payments and save thousands over the life of the loan.

    See today's rates

    $3,763/mo

    Est. payment

    Explore your selling options

    Work with a Zillow partner agent

    Leverage their expertise and Zillow's premium Showcase listings to get your home seen by more buyers.

    Get started

    List with your own agent

    Get your home in front of millions of buyers by listing it on Zillow.

    Learn how to do it

    Sell it yourself

    Take full control of how buyers see your home on Zillow by listing For Sale by Owner (FSBO).

    List your home

    What's special

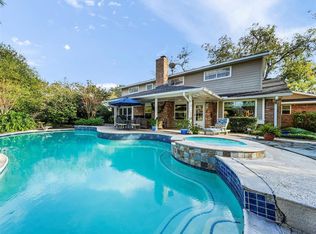
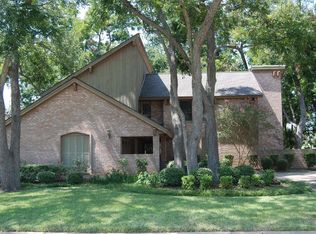
    This beautiful home is the epitome of casual luxury with elegant touches throughout. Set in a landscape of beautiful, mature trees and lush landscaping, windows across the back look out on a sparkling swimming pool and beyond it the golf course. It has 5 bedrooms plus a spacious study/sitting area off the master suite, 3 full bathrooms, 2 half-baths, all set in 3296 s.f. Built in 1978, this home was beautifully and tastefully updated in approximately 2009, using the highest-quality finishes, and tasteful paint colors. The kitchen, wet bar, and all 5 bathrooms have granite countertops, as well as Travertine tile and incredible custom cabinetry. The entryway has designer tile, and the living and dining areas, as well as the master bedroom and study, have beautiful hardwood floors. Upstairs, the bedrooms are carpeted. The kitchen is a chef’s dream, boasting a top-of-the-line 6-burner gas range, with an electric oven that also has convection capability. The kitchen, breakfast area, living room, and master suite all look out on the swimming pool and golf course. The front door is a beautiful double door with leaded glass the length of the door, and opens onto an entryway with winding staircase to the 2nd floor. All rooms are spacious, offering quiet, luxurious living. And the neighbors are wonderful!

    This property is not currently displayed as for sale or rent on Zillow. This may be different from what's on other websites or public sources.

    Facts & features

    Interior

    Bedrooms & bathrooms
    • Bedrooms: 5
    • Bathrooms: 5
    • Full bathrooms: 3
    • 1/2 bathrooms: 2
    Heating
    • Heat pump, Gas
    Cooling
    • Central
    Appliances
    • Included: Dishwasher, Dryer, Garbage disposal, Microwave, Range / Oven, Refrigerator, Washer
    Features
    • Flooring: Tile, Carpet, Hardwood
    • Has fireplace: Yes
    Interior area
    • Total interior livable area: 3,294 sqft

    Property

    Parking
    • Total spaces: 2
    • Parking features: Garage - Attached
    Features
    • Exterior features: Shingle, Wood products, Brick
    • On waterfront: Yes
    Lot
    • Size: 0.27 Acres
    Details
    • Parcel number: 5907000471300907

    Construction

    Type & style
    • Home type: SingleFamily
    Materials
    • masonry
    • Foundation: Crawl/Raised
    • Roof: Composition
    Condition
    • Year built: 1978

    Community & HOA

    HOA
    • Has HOA: Yes
    • HOA fee: $39 monthly
    Location
    • Region: Missouri City

    Financial & listing details

    • Price per square foot: $161/sqft
    • Tax assessed value: $518,125

    Price history

    DateEventPrice
    3/24/2021Listing removed--
    Source: Owner Report a problem
    6/17/2015Listing removed$329,900$100/sqft
    Source: Owner Report a problem
    4/29/2015Listed for sale$329,900+26.9%$100/sqft
    Source: Owner Report a problem
    4/30/2013Sold--
    Source: Agent Provided Report a problem
    3/21/2013Listed for sale$259,900$79/sqft
    Source: RE/MAX Southwest #44676894 Report a problem

    Public tax history

    YearProperty taxesTax assessment
    2025-- $518,125 +2%
    2024-- $507,934 +10%
    2023-- $461,758 +10%
    2022-- $419,780 +10%
    2021-- $381,620 +3.2%
    2020$7,860 +1.9%$369,950 +4.6%
    2019$7,712 +2.9%$353,770 +5%
    2018$7,496 +6.6%$337,060 -1.3%
    2017$7,033 $341,650 +5.6%
    2016$7,033 +21.4%$323,470 +7.7%
    2015$5,791 -13.9%$300,350 +4%
    2014$6,723 $288,880 +41.7%
    2013-- $203,870 -3.5%
    2012-- $211,180 +0.2%
    2011-- $210,730 -2.8%
    2010-- $216,780 -3.8%
    2009-- $225,350 +2.2%
    2008-- $220,430 +4.5%
    2007-- $210,940 -0.1%
    2006-- $211,070 -8.1%
    2005-- $229,610
    2004-- $229,610
    2003-- --
    2002-- --
    2001-- --
    2000-- --
    Find assessor info on the county website

    Neighborhood: Quail Valley

    Nearby schools

    GreatSchools rating
    Schools provided by the listing agent
    • District: Fort Bend

    Source: The MLS. This data may not be complete. We recommend contacting the local school district to confirm school assignments for this home.

    Get a cash offer in 3 minutes
    Find out how much your home could sell for in as little as 3 minutes with a no-obligation cash offer.
    Estimated market value
    $531,500
    Get a cash offer in 3 minutes
    Find out how much your home could sell for in as little as 3 minutes with a no-obligation cash offer.
    Estimated market value
    $531,500