SECOND CHANCE! This home is back on the market (though no fault of the seller or the home). Beautifully maintained one-owner home built in 2014 by Adams Homes! Situated on approximately 1/2 acre, this spacious 4BR, 2BA brick home offers the convenience of one-level living with a desirable side-entry garage & inviting curb appeal. The charming covered front porch provides the perfect spot for rocking chairs & morning coffee. Inside, you'll find a functional split-bedroom floor plan with generous living spaces designed for both everyday living & entertaining. The formal dining room is ideal for hosting gatherings, while the office/flex room offers versatility for working from home, playroom, hobby space, or additional sitting area. The oversized family room features a fireplace, tray ceiling, & open flow into the kitchen area, creating a warm & welcoming atmosphere. The spacious primary suite offers a relaxing retreat with dual sinks, whirlpool tub, separate shower, & dual walk-in closets. Three additional bedrooms provide plenty of room for family, guests, or additional workspace needs. Large laundry room includes extra cabinetry for storage & organization. Enjoy outdoor living on the covered back porch overlooking the expansive backyard with plenty of space for play, pets, gardening, or summer entertaining. Additional improvements & features include a 5-ton HVAC system with new ductwork for added efficiency, maintenance service with Mitch Wright, energy-efficient toilets, blinds throughout, & home security system with cameras. Seller is offering a 1-year First American Home Warranty for the buyer, plus a generous $14,500 concession that may be used towards flooring allowance and/or buyer closing costs with an acceptable offer - inquire for details. Move-in ready with space, functionality, & thoughtful improvements inside & out!! No rentals allowed per HOA. Two failed contracts due to failure of Buyers. No buyer home inspections have been completed. Seller has a termite clearance letter b/c the inspection was performed for the last contract. Bring strong borrowers.
Closed
Price Unknown
2126 Great Barrington Pl, Nesbit, MS 38651
4beds
2,165sqft
Residential, Single Family Residence
Built in 2014
0.46 Acres Lot
$322,300 Zestimate®
$--/sqft
$2,361 Estimated rent
Home value
$322,300
$300,000 - $348,000
$2,361/mo
Zestimate® history
Owner options
List your home for rent
$2,361/mo
Rent Zestimate®
Find your next renter with Zillow Rental Manager. Plus, with online applications, you can quickly screen prospective tenants – for free.
$2,361/mo
Rent Zestimate®
Refinance and save
$100/mo
Est. payment
Refinancing to a lower rate could help reduce your monthly payments and save thousands over the life of the loan.
$100/mo
Est. payment
Explore your selling options
Work with a Zillow partner agent
Leverage their expertise and Zillow's premium Showcase listings to get your home seen by more buyers.
Get startedList with your own agent
Get your home in front of millions of buyers by listing it on Zillow.
Learn how to do itSell it yourself
Take full control of how buyers see your home on Zillow by listing For Sale by Owner (FSBO).
List your homeWhat's special
Desirable side-entry garageCharming covered front porchInviting curb appealBlinds throughoutFunctional split-bedroom floor planEnergy-efficient toiletsOne-level living
Zillow last checked:
Listing updated:
Listed by:
Amy Woods 901-485-7005,
Crye-Leike Of TN Quail Hollo
Bought with:
Abby L Russell, S-60185
eXp Realty
Source: MLS United,MLS#: 4149628
Facts & features
Interior
Bedrooms & bathrooms
- Bedrooms: 4
- Bathrooms: 2
- Full bathrooms: 2
Primary bedroom
- Level: First
Bedroom
- Description: Br 2
- Level: First
Bedroom
- Description: Br 3
- Level: First
Bedroom
- Description: Br 4
- Level: First
Primary bathroom
- Level: First
Bathroom
- Level: First
Dining room
- Level: First
Family room
- Level: First
Laundry
- Level: First
Office
- Level: First
Heating
- Central, Fireplace(s), See Remarks, Natural Gas
Cooling
- Ceiling Fan(s), Central Air, Electric, See Remarks
Appliances
- Included: Dishwasher, Disposal, Dryer, Electric Range, Electric Water Heater, Microwave, Refrigerator, Stainless Steel Appliance(s), Washer
- Laundry: Electric Dryer Hookup, Inside, Laundry Room, Washer Hookup
Features
- Ceiling Fan(s), Eat-in Kitchen, High Ceilings, High Speed Internet, His and Hers Closets, Primary Downstairs, Tray Ceiling(s), Walk-In Closet(s), Breakfast Bar
- Flooring: Carpet, Linoleum, See Remarks
- Doors: Dead Bolt Lock(s)
- Windows: Insulated Windows, Vinyl
- Has fireplace: Yes
- Fireplace features: Living Room
Interior area
- Total structure area: 2,165
- Total interior livable area: 2,165 sqft
Property
Parking
- Total spaces: 2
- Parking features: Attached, Driveway, Garage Faces Side
- Attached garage spaces: 2
- Has uncovered spaces: Yes
Features
- Levels: One
- Stories: 1
- Patio & porch: Front Porch
- Exterior features: Private Yard, Rain Gutters
- Fencing: Back Yard,Gate,Privacy,Wood,Fenced
Lot
- Size: 0.46 Acres
- Features: Front Yard, Landscaped, Rectangular Lot
Details
- Parcel number: 2074200500005500
Construction
Type & style
- Home type: SingleFamily
- Property subtype: Residential, Single Family Residence
Materials
- Brick, Siding
- Foundation: Slab
- Roof: Architectural Shingles
Condition
- Move In Ready
- New construction: No
- Year built: 2014
Utilities & green energy
- Sewer: Public Sewer
- Water: Public
- Utilities for property: Cable Available, Electricity Connected, Natural Gas Connected, Sewer Connected, Water Connected, Fiber to the House
Community & HOA
Community
- Security: Security System
- Subdivision: Shetland Garden
HOA
- Has HOA: Yes
- Services included: Maintenance Grounds
- HOA fee: $100 annually
Location
- Region: Nesbit
Financial & listing details
- Tax assessed value: $245,075
- Annual tax amount: $2,970
- Date on market: 7/8/2026
- Electric utility on property: Yes
Price history
| Date | Event | Price |
|---|---|---|
| 7/30/2026 | Sold | -- |
Source: MLS United #4149628 Report a problem | ||
| 7/14/2026 | Pending sale | $324,900$150/sqft |
Source: MLS United #4149628 Report a problem | ||
| 7/8/2026 | Listed for sale | $324,900$150/sqft |
Source: MLS United #4149628 Report a problem | ||
| 7/2/2026 | Pending sale | $324,900$150/sqft |
Source: MLS United #4149628 Report a problem | ||
| 6/30/2026 | Price change | $324,900-3%$150/sqft |
Source: MLS United #4149628 Report a problem | ||
| 6/13/2026 | Price change | $335,000-2.9%$155/sqft |
Source: MLS United #4149628 Report a problem | ||
| 6/5/2026 | Listed for sale | $345,000$159/sqft |
Source: MLS United #4149628 Report a problem | ||
| 5/29/2026 | Pending sale | $345,000$159/sqft |
Source: MLS United #4149628 Report a problem | ||
| 5/16/2026 | Listed for sale | $345,000$159/sqft |
Source: MLS United #4149628 Report a problem | ||
Public tax history
| Year | Property taxes | Tax assessment |
|---|---|---|
| 2025 | $2,970 +13.1% | $24,508 +35% |
| 2024 | $2,627 | $18,148 |
| 2023 | $2,627 +2.2% | $18,148 |
| 2022 | $2,572 | $18,148 |
| 2021 | $2,572 +6.6% | $18,148 +6.6% |
| 2020 | $2,411 | $17,017 |
| 2019 | $2,411 | $17,017 |
| 2018 | $2,411 +1.6% | $17,017 +2.1% |
| 2017 | $2,373 | $16,663 +270.3% |
| 2016 | $2,373 +270.3% | $4,500 |
| 2015 | $641 -66.4% | $4,500 |
| 2014 | $1,905 | $4,500 |
Find assessor info on the county website
Neighborhood: 38651
Nearby homes
- $438,4004 bd-- ba2k sqft2142 Great Barrington Pl, Nesbit, MS 38651Off Market
- $395,3004 bd3 ba3.1k sqft2106 Great Barrington Pl, Nesbit, MS 38651Off Market
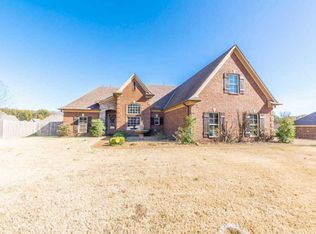
- $336,6004 bd2 ba2.1k sqft2086 Great Barrington Pl, Southaven, MS 38672Off Market
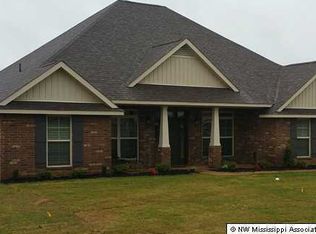
- $310,7004 bd2 ba1.9k sqft2147 Great Barrington Pl, Southaven, MS 38672Off Market
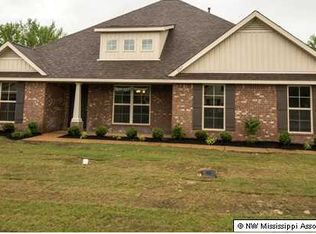
- $321,2003 bd2 ba2k sqft2095 Great Barrington Pl, Southaven, MS 38672Off Market
- $365,2003 bd-- ba2k sqft2133 Great Barrington Pl, Nesbit, MS 38651Off Market
- $319,4004 bd-- ba1.6k sqft2127 Owl Wing Pl, Nesbit, MS 38651Off Market
- $362,3003 bd-- ba1.7k sqft2113 Great Barrington Pl, Nesbit, MS 38651Off Market
Nearby schools
GreatSchools rating
- 7/10Desoto Central Primary SchoolGrades: PK-2Distance: 1.9 mi
- 8/10Desoto Central Middle SchoolGrades: 6-8Distance: 3.5 mi
- 8/10Desoto Central High SchoolGrades: 9-12Distance: 3.6 mi
Schools provided by the listing agent
- Elementary: Desoto Central
- Middle: Desoto Central
- High: Desoto Central
Source: MLS United. This data may not be complete. We recommend contacting the local school district to confirm school assignments for this home.
Sell for more on Zillow
Get a Zillow Showcase℠ listing at no additional cost and you could sell for .
$322,300
2% more
+$6,446
With Zillow Showcase(estimated)
$328,746
Sell for more on Zillow
Get a Zillow Showcase℠ listing at no additional cost and you could sell for .
$322,300
2% more
+$6,446
With Zillow Showcase(estimated)
$328,746
- Mississippi
- DeSoto County
- Nesbit
- 38651
- 2126 Great Barrington Pl
