Skip main navigation
Closed
  • $615,000

    2126 Green Dr SW, Marietta, GA 30064

    4beds
    2,922sqft
    Single Family Residence, Residential
    Built in 1999
    4.6 Acres Lot
    $614,700 Zestimate®
    $210/sqft
    $3,261 Estimated rent

    Home value

    $614,700

    $572,000 - $664,000

    $3,261/mo

    Zestimate® history
    Loading
    Loading...

    Owner options

    List your home for rent

    $3,261/mo

    Rent Zestimate®

    Find your next renter with Zillow Rental Manager. Plus, with online applications, you can quickly screen prospective tenants – for free.

    Learn more

    $3,261/mo

    Rent Zestimate®

    Refinance and save

    $3,687/mo

    Est. payment

    Refinancing to a lower rate could help reduce your monthly payments and save thousands over the life of the loan.

    See today's rates

    $3,687/mo

    Est. payment

    Explore your selling options

    Work with a Zillow partner agent

    Leverage their expertise and Zillow's premium Showcase listings to get your home seen by more buyers.

    Get started

    List with your own agent

    Get your home in front of millions of buyers by listing it on Zillow.

    Learn how to do it

    Sell it yourself

    Take full control of how buyers see your home on Zillow by listing For Sale by Owner (FSBO).

    List your home

    What's special

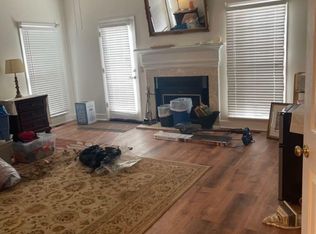
    Privately tucked on 4.6 serene, wooded acres, this timeless three-sides brick Colonial blends privacy with polished sophistication and lives like a bespoke estate. A top-to-bottom refresh delivers a truly move-in–ready experience: dark bamboo wood flooring throughout the entire home sets a warm, contemporary tone; a custom-designed staircase railing anchors the entry; and every space has been thoughtfully elevated for daily comfort and effortless entertaining. The completely reimagined kitchen showcases an improved layout with widened openings to the dining and living rooms, including pocket doors for flexible flow. Culinary details impress, cooktop relocated to the back wall with exterior venting, custom cabinetry topped with quartz counters, tile backsplash, and a larger waterfall-edge island with seating. A farmhouse sink with Kingston Brass faucet and a charming breakfast nook with built-in bench complete this magazine-worthy space. Just off the main living areas, the renovated laundry room is both chic and practical—new tile, custom cabinets, quartz countertops with single-slab quartz backsplash, a stainless utility sink, deep enough for dog baths, new faucet, and a built-in dog kennel neatly tucked beneath the cabinetry. The primary suite on the main remains a serene retreat with beautifully refinished cabinetry, granite countertops, soaking tub, dual vanities, and two walk-in closets. Upstairs, smart planning created two full baths where there was once one: a new hall bath with shower/tub combo, fresh tile floors and walls, decorative trim, new vanity and fixtures; and a new private en-suite for the bedroom suite, featuring a stand-up shower, coordinated tile, decorative millwork, vanity, fixtures, and toilet. Secondary bedrooms are generous, and a custom built-in bunk, Twin over Queen, with bookshelf adds function and fun for guests or kids. French doors from the fireside family room open to a large, beautiful deck overlooking a sun-splashed, more open backyard. With coveted zoning for Dowell ES, Smitha MS, and Osborne HS, this residence pairs rare acreage and a quiet setting with curated finishes and modern systems—a luxury escape in the heart of Marietta.

    Zillow last checked:

    Listing updated:

    Listed by:

    BRANDON NUNLEY,

    Ansley Real Estate | Christie's International Real Estate 404-783-3311,

    EMMA Vicenzi,

    Ansley Real Estate | Christie's International Real Estate

    Bought with:

    BRANDON NUNLEY, 370032

    Ansley Real Estate | Christie's International Real Estate

    Source: FMLS GA,MLS#: 7665840MLS Logo

    Facts & features

    Interior

    Bedrooms & bathrooms
    • Bedrooms: 4
    • Bathrooms: 4
    • Full bathrooms: 3
    • 1/2 bathrooms: 1
    • Main level bathrooms: 1
    • Main level bedrooms: 1
    Rooms
    • Room types: Attic
    Primary bedroom
    • Features: Master on Main
    • Level: Master on Main
    Bedroom
    • Features: Master on Main
    Primary bathroom
    • Features: Separate His/Hers, Separate Tub/Shower, Soaking Tub
    Dining room
    • Features: Seats 12+, Separate Dining Room
    Kitchen
    • Features: Breakfast Bar, Breakfast Room, Cabinets White, Kitchen Island, Pantry Walk-In, Stone Counters
    Heating
    • Central, Forced Air
    Cooling
    • Ceiling Fan(s), Central Air
    Appliances
    • Included: Dishwasher, Double Oven, Electric Cooktop, Electric Water Heater, Microwave, Range Hood, Refrigerator
    • Laundry: Laundry Room, Main Level
    Features
    • Double Vanity, Entrance Foyer 2 Story, His and Hers Closets, Tray Ceiling(s), Walk-In Closet(s)
    • Flooring: Ceramic Tile, Hardwood
    • Windows: Double Pane Windows
    • Basement: None
    • Attic: Pull Down Stairs
    • Number of fireplaces: 1
    • Fireplace features: Family Room
    • Common walls with other units/homes: No Common Walls
    Interior area
    • Total structure area: 2,922
    • Total interior livable area: 2,922 sqft

    Property

    Parking
    • Total spaces: 2
    • Parking features: Attached, Driveway, Garage, Garage Door Opener, Garage Faces Side
    • Attached garage spaces: 2
    • Has uncovered spaces: Yes
    Accessibility
    • Accessibility features: None
    Features
    • Levels: Two
    • Stories: 2
    • Patio & porch: Covered, Front Porch, Rear Porch
    • Exterior features: Balcony, Private Yard
    • Pool features: None
    • Spa features: None
    • Fencing: None
    • Has view: Yes
    • View description: Rural, Trees/Woods
    • Waterfront features: None
    • Body of water: None
    Lot
    • Size: 4.6 Acres
    • Features: Back Yard, Corner Lot, Front Yard, Level, Private
    Details
    • Additional structures: None
    • Parcel number: 19049000100
    • Other equipment: None
    • Horse amenities: None

    Construction

    Type & style
    • Home type: SingleFamily
    • Architectural style: Colonial,Traditional
    • Property subtype: Single Family Residence, Residential
    Materials
    • Brick 3 Sides, Cement Siding
    • Foundation: Slab
    • Roof: Composition
    Condition
    • Resale
    • New construction: No
    • Year built: 1999

    Utilities & green energy

    • Electric: 110 Volts
    • Sewer: Septic Tank
    • Water: Well
    • Utilities for property: Cable Available, Electricity Available, Phone Available
    Green energy
    • Energy efficient items: None
    • Energy generation: None

    Community & HOA

    Community
    • Features: None
    • Security: Smoke Detector(s)
    • Subdivision: None
    HOA
    • Has HOA: No
    Location
    • Region: Marietta

    Financial & listing details

    • Price per square foot: $210/sqft
    • Tax assessed value: $760,170
    • Annual tax amount: $9,162
    • Date on market: 10/16/2025
    • Cumulative days on market: 11 days
    • Electric utility on property: Yes
    • Road surface type: Paved

    Price history

    DateEventPrice
    12/29/2025Sold$615,000-10.2%$210/sqft
    Source: FMLS GA #7665840 Report a problem
    10/16/2025Listed for sale$685,000+26.9%$234/sqft
    Source: FMLS GA #7665840 Report a problem
    6/18/2021Sold$540,000-1.8%$185/sqft
    Source: Public Record Report a problem
    5/27/2021Pending sale$549,900$188/sqft
    Source: FMLS GA #6883961 Report a problem
    5/25/2021Contingent$549,900$188/sqft
    Source: FMLS GA #6883961 Report a problem
    5/15/2021Listed for sale$549,900+100%$188/sqft
    Source: FMLS GA #6883961 Report a problem
    6/12/2003Sold$275,000$94/sqft
    Source: Public Record Report a problem

    Public tax history

    YearProperty taxesTax assessment
    2024$9,168 +18.7%$304,068 +18.7%
    2023$7,724 +18.1%$256,176 +18.9%
    2022$6,538 +25.7%$215,408 +25.7%
    2021$5,200 +10.3%$171,336 +10.3%
    2020$4,714 -5.8%$155,320 -5.8%
    2019$5,006 +21.2%$164,928 +21.2%
    2018$4,129 $136,032
    2017$4,129 +32.5%$136,032 +25.5%
    2016$3,116 -2.4%$108,368
    2015$3,193 +16%$108,368 +17%
    2014$2,751 -0.8%$92,604
    2013$2,774 -0.8%$92,604
    2012$2,798 -18.9%$92,604 -18.7%
    2011$3,448 -15.7%$113,940 -19.9%
    2010$4,088 -12.9%$142,184 -12.9%
    2009$4,694 -3.4%$163,260
    2006$4,857 -0.4%$163,260
    2005$4,877 +8%$163,260 +8%
    2004$4,515 $151,144
    2003$4,515 +27.3%$151,144
    2002$3,546 +77%$151,144 +87.9%
    2001$2,003 -0.1%$80,420
    2000$2,004 $80,420
    Find assessor info on the county website

    Neighborhood: 30064

    Nearby schools

    GreatSchools rating
    Schools provided by the listing agent
    • Elementary: Dowell
    • Middle: Smitha
    • High: Osborne

    Source: FMLS GA. This data may not be complete. We recommend contacting the local school district to confirm school assignments for this home.

    Get a cash offer in 3 minutes
    Find out how much your home could sell for in as little as 3 minutes with a no-obligation cash offer.
    Estimated market value
    $614,700
    Get a cash offer in 3 minutes
    Find out how much your home could sell for in as little as 3 minutes with a no-obligation cash offer.
    Estimated market value
    $614,700