Welcome to 2126 Hanover — a rare gem in the heart of the Historic Fan District. Perfectly situated on the corner of Shields and Hanover, this fully detached home overflows with natural light. Brimming with historic charm, this nearly 3,000-square-foot home offers an unparalleled opportunity to create the home of your dreams while preserving the timeless architectural details that define the Fan. Original hardwood floors, soaring ceilings and intricate moldings, fill the home with elegance. The inviting deep front porch, charming ironwork, and elegant vestibule create undeniable curb appeal. Inside, the gracious entryway opens to the living room with original pocket doors, leading seamlessly into the spacious dining and family rooms — perfect for entertaining on any scale. A renovated powder room off the living room connects to the kitchen, where an inspired renovation could transform the rear of the home. The generous footprint easily accommodates endless cabinetry, an oversized island with seating, and commercial-grade appliances. Upstairs, you’ll find four generously sized bedrooms, trunk room, a hall bath, and laundry room. The layout offers flexibility: the trunk room and hall closet create the ideal space for a primary bath, or you could reimagine the second bedroom adjacent to the primary as a luxurious ensuite bath and dressing room/closet. The unfinished basement provides excellent storage. Out back, owners use the space for off-street parking, but it could easily be transformed into a courtyard — or add a rolling gate for the best of both worlds. Whether you choose to keep its historic soul or reimagine it with a few upgrades, the possibilities are endless. Don’t miss your chance to live on one of the Fan’s most celebrated blocks (especially at Halloween!), with walkable access to neighborhood favorites like Joe’s Inn, Shields Market, the Shops of Strawberry Street and Fox Elementary (opening in the Fall). Homes on this block have sold for $1.3M and higher — an opportunity you won’t want to miss!
Sold for $985,000
$985,000
2126 Hanover Ave, Richmond, VA 23220
4beds
2,948sqft
Townhouse, Single Family Residence
Built in 1908
2,796 Square Feet Lot
$1,029,100 Zestimate®
$334/sqft
$3,218 Estimated rent
Home value
$1,029,100
$906,000 - $1.16M
$3,218/mo
Zestimate® history
Owner options
List your home for rent
$3,218/mo
Rent Zestimate®
Find your next renter with Zillow Rental Manager. Plus, with online applications, you can quickly screen prospective tenants – for free.
$3,218/mo
Rent Zestimate®
Refinance and save
$6,156/mo
Est. payment
Refinancing to a lower rate could help reduce your monthly payments and save thousands over the life of the loan.
$6,156/mo
Est. payment
Explore your selling options
Work with a Zillow partner agent
Leverage their expertise and Zillow's premium Showcase listings to get your home seen by more buyers.
Get startedList with your own agent
Get your home in front of millions of buyers by listing it on Zillow.
Learn how to do itSell it yourself
Take full control of how buyers see your home on Zillow by listing For Sale by Owner (FSBO).
List your homeWhat's special
Zillow last checked:
Listing updated:
Listed by:
Shane Lott 804-382-8352,
Rashkind Saunders & Co.
Bought with:
Margaret Wade, 0225094724
Long & Foster REALTORS
Source: CVRMLS,MLS#: 2507793 Originating MLS: Central Virginia Regional MLS
Originating MLS: Central Virginia Regional MLSFacts & features
Interior
Bedrooms & bathrooms
- Bedrooms: 4
- Bathrooms: 2
- Full bathrooms: 1
- 1/2 bathrooms: 1
Primary bedroom
- Level: Second
- Dimensions: 11.10 x 16.9
Bedroom 2
- Level: Second
- Dimensions: 11.10 x 15.2
Bedroom 3
- Level: Second
- Dimensions: 10.9 x 17.2
Bedroom 4
- Level: Second
- Dimensions: 13.1 x 12.10
Additional room
- Level: Second
- Dimensions: 7.5 x 9.10
Dining room
- Level: First
- Dimensions: 19.7 x 16.2
Family room
- Level: First
- Dimensions: 14.5 x 17.2
Foyer
- Level: First
- Dimensions: 7.11 x 14.0
Other
- Description: Tub & Shower
- Level: Second
Half bath
- Level: First
Kitchen
- Level: First
- Dimensions: 19.7 x 20.3
Laundry
- Level: Second
- Dimensions: 6.2 x 7.9
Living room
- Level: First
- Dimensions: 11.4 x 15.9
Heating
- Electric, Forced Air, Zoned
Cooling
- Central Air, Zoned
Appliances
- Included: Dryer, Dishwasher, Gas Water Heater, Oven, Refrigerator, Water Heater, Washer
Features
- Flooring: Wood
- Basement: Partial,Sump Pump
- Attic: Access Only
- Number of fireplaces: 7
- Fireplace features: Decorative, Masonry
Interior area
- Total interior livable area: 2,948 sqft
- Finished area above ground: 2,948
- Finished area below ground: 0
Property
Parking
- Parking features: No Garage, Off Street, On Street
- Has uncovered spaces: Yes
Features
- Levels: Two
- Stories: 2
- Patio & porch: Front Porch, Porch
- Exterior features: Porch
- Pool features: None
- Fencing: Fenced,Partial
Lot
- Size: 2,796 Square Feet
Details
- Parcel number: W0000950032
- Zoning description: R-6
Construction
Type & style
- Home type: Townhouse
- Architectural style: Row House
- Property subtype: Townhouse, Single Family Residence
Materials
- Brick, Mixed
- Roof: Flat,Rubber
Condition
- Resale
- New construction: No
- Year built: 1908
Utilities & green energy
- Sewer: Public Sewer
- Water: Public
Community & HOA
Community
- Subdivision: None
Location
- Region: Richmond
Financial & listing details
- Price per square foot: $334/sqft
- Tax assessed value: $819,000
- Annual tax amount: $9,204
- Date on market: 1/15/2026
- Ownership: Individuals
- Ownership type: Sole Proprietor
Price history
| Date | Event | Price |
|---|---|---|
| 5/16/2025 | Sold | $985,000+11.9%$334/sqft |
Source:  CVRMLS #2507793 Report a problem CVRMLS #2507793 Report a problem | ||
| 5/5/2025 | Pending sale | $880,000$299/sqft |
Source: CVRMLS #2507793 Report a problem | ||
| 4/29/2025 | Listed for sale | $880,000+109.5%$299/sqft |
Source: CVRMLS #2507793 Report a problem | ||
| 8/30/2004 | Sold | $420,000+90.9%$142/sqft |
Source: Public Record Report a problem | ||
| 8/30/1996 | Sold | $220,000$75/sqft |
Source: Public Record Report a problem | ||
Public tax history
| Year | Property taxes | Tax assessment |
|---|---|---|
| 2025 | $9,828 +6.8% | $819,000 +6.8% |
| 2024 | $9,204 +1.5% | $767,000 +1.5% |
| 2023 | $9,072 | $756,000 |
| 2022 | $9,072 +26.6% | $756,000 +26.6% |
| 2021 | $7,164 +1% | $597,000 +1% |
| 2020 | $7,092 +5.2% | $591,000 +5.2% |
| 2019 | $6,744 +11.7% | $562,000 +11.7% |
| 2018 | $6,036 +15.1% | $503,000 +3.9% |
| 2017 | $5,244 | $484,000 +4.5% |
| 2016 | $5,244 | $463,000 +3.6% |
| 2015 | $5,244 | $447,000 +2.3% |
| 2014 | $5,244 | $437,000 +3.6% |
| 2013 | -- | $422,000 |
| 2012 | -- | $422,000 -3.7% |
| 2011 | -- | $438,000 |
| 2010 | -- | $438,000 -3% |
| 2009 | -- | $451,400 -3.6% |
| 2008 | -- | $468,100 |
| 2007 | -- | $468,100 +2.5% |
| 2006 | -- | $456,800 +12.8% |
| 2005 | -- | $405,000 -16% |
| 2003 | -- | $482,100 +18% |
| 2002 | -- | $408,500 +22% |
| 2001 | $4,788 | $334,800 |
Find assessor info on the county website
Neighborhood: The Fan
Nearby homes
- $1,078,7004 bd3 ba2.9k sqft2124 Hanover Ave, Richmond, VA 23220Off Market
- $1,293,5003 bd5 ba2.9k sqft2122 Hanover Ave, Richmond, VA 23220Off Market
- $852,0005 bd3 ba4.4k sqft2200 Hanover Ave, Richmond, VA 23220Off Market
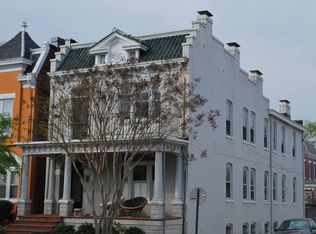
- $--2 bd1 ba1.5k sqft2200 Hanover Ave #A, Richmond, VA 23220Off Market
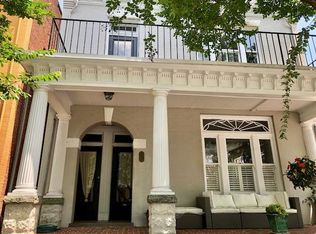
- $1,139,7004 bd3 ba2.9k sqft2120 Hanover Ave, Richmond, VA 23220Off Market
- $677,5004 bd4 ba3.1k sqft309 N Shields Ave, Richmond, VA 23220Sold
- $---- bd-- ba-- sqft309 N Shields Ave APT 3, Richmond, VA 23220Off Market
- $--1 bd1 ba900 sqft309 N Shields Ave APT 2, Richmond, VA 23220Off Market
Nearby schools
GreatSchools rating
- 7/10William Fox Elementary SchoolGrades: PK-5Distance: 0.1 mi
- 1/10Binford Middle SchoolGrades: 6-8Distance: 0.4 mi
- 4/10Thomas Jefferson High SchoolGrades: 9-12Distance: 1.7 mi
Schools provided by the listing agent
- Elementary: Fox
- Middle: Dogwood
- High: Thomas Jefferson
Source: CVRMLS. This data may not be complete. We recommend contacting the local school district to confirm school assignments for this home.
Get a cash offer in 3 minutes
Find out how much your home could sell for in as little as 3 minutes with a no-obligation cash offer.
Estimated market value
$1,029,100
Get a cash offer in 3 minutes
Find out how much your home could sell for in as little as 3 minutes with a no-obligation cash offer.
Estimated market value
$1,029,100
- Virginia
- Richmond City
- Richmond
- 23220
- The Fan
- 2126 Hanover Ave
Nearby cities
Nearby neighborhoods
Nearby zip codes
Other Richmond Topics
