Welcome home to this inviting 3-bedroom, 2-bath residence offering comfort, style, and functionality. The open-concept layout creates a bright and welcoming atmosphere, highlighted by elegant tray ceilings with ambient LED lighting, luxury vinyl plank flooring, and a spacious living area perfect for everyday living or entertaining. The kitchen features countertops and abundant cabinetry. The primary suite offers a generous walk-in closet and a beautifully designed bathroom with a spacious walk-in shower. Outside, you’ll find a covered carport, plenty of parking, and a large yard shaded by a mature oak tree ideal for relaxing, entertaining, or enjoying the outdoors. Conveniently located near schools, shopping, dining, and major roadways. Come see why this home stands out schedule your private showing today!
Pending
$174,900
2126 Harriett Dr, Corpus Christi, TX 78416
3beds
1,182sqft
Single Family Residence
Built in 1952
5,502 Square Feet Lot
$-- Zestimate®
$148/sqft
$-- HOA
What's special
Plenty of parkingLuxury vinyl plank flooringBright and welcoming atmosphereOpen-concept layoutCovered carport
- 39 days
- 247
- 14
Likely to sell faster than
Zillow last checked:
Listing updated:
Listed by:
Dulce Trejo 361-633-7387,
Coastal Bend Real Estate
Source: South Texas MLS,MLS#: 479773 Originating MLS: Corpus Christi
Originating MLS: Corpus ChristiFacts & features
Interior
Bedrooms & bathrooms
- Bedrooms: 3
- Bathrooms: 2
- Full bathrooms: 2
Heating
- Central, Electric
Cooling
- Central Air
Appliances
- Laundry: Washer Hookup, Dryer Hookup
Features
- Open Floorplan
- Flooring: Luxury Vinyl Plank, Tile
- Has fireplace: No
Interior area
- Total structure area: 1,182
- Total interior livable area: 1,182 sqft
Video & virtual tour
Property
Parking
- Parking features: Concrete, Covered, Carport
- Has carport: Yes
Features
- Levels: One
- Stories: 1
- Patio & porch: Covered, Patio
- Pool features: None
- Fencing: Wood
Lot
- Size: 5,502 Square Feet
- Features: Interior Lot
Details
- Parcel number: 700500010260
Construction
Type & style
- Home type: SingleFamily
- Property subtype: Single Family Residence
Materials
- Frame, Wood Siding
- Foundation: Pillar/Post/Pier
- Roof: Shingle
Condition
- Year built: 1952
Utilities & green energy
- Electric: 220 Volts
- Sewer: Public Sewer
- Water: Public
- Utilities for property: Sewer Available, Water Available
Community & HOA
Community
- Subdivision: Prescott Park #2
HOA
- Has HOA: No
Location
- Region: Corpus Christi
Financial & listing details
- Price per square foot: $148/sqft
- Tax assessed value: $112,189
- Annual tax amount: $2,483
- Date on market: 7/23/2026
- Cumulative days on market: 39 days
- Listing agreement: Exclusive Right To Sell
- Listing terms: Cash,Conventional,FHA,Owner Will Carry
Estimated market value
Not available
Estimated sales range
Not available
Not available
Price history
| Date | Event | Price |
|---|---|---|
| 8/15/2026 | Pending sale | $174,900$148/sqft |
Source:  South Texas MLS #479773 Report a problem South Texas MLS #479773 Report a problem | ||
| 8/6/2026 | Contingent | $174,900$148/sqft |
Source: South Texas MLS #479773 Report a problem | ||
| 7/23/2026 | Listed for sale | $174,900+96.5%$148/sqft |
Source: South Texas MLS #479773 Report a problem | ||
| 5/5/2023 | Sold | -- |
Source: Agent Provided Report a problem | ||
| 4/19/2023 | Pending sale | $89,000$75/sqft |
Source: South Texas MLS #416546 Report a problem | ||
| 3/30/2023 | Listed for sale | $89,000$75/sqft |
Source: South Texas MLS #416546 Report a problem | ||
Public tax history
| Year | Property taxes | Tax assessment |
|---|---|---|
| 2025 | $2,483 +2.3% | $112,189 +0.5% |
| 2024 | $2,428 | $111,634 +53.3% |
| 2023 | -- | $72,827 +10% |
| 2022 | -- | $66,206 +10% |
| 2021 | -- | $60,187 +0.2% |
| 2020 | -- | $60,083 -2.3% |
| 2019 | -- | $61,511 +0% |
| 2018 | -- | $61,491 +0.3% |
| 2017 | -- | $61,319 +3.5% |
| 2016 | -- | $59,217 +6% |
| 2015 | -- | $55,857 +1.1% |
| 2014 | -- | $55,258 +18.4% |
| 2012 | -- | $46,663 -22.1% |
| 2011 | -- | $59,893 -8.8% |
| 2010 | -- | $65,652 -29.1% |
| 2009 | -- | $92,637 +19.9% |
| 2008 | -- | $77,253 +45.3% |
| 2007 | -- | $53,180 +20% |
| 2006 | -- | $44,317 |
| 2005 | -- | $44,317 |
| 2004 | -- | $44,317 +3.3% |
| 2003 | -- | $42,897 +10% |
| 2002 | -- | $38,997 +10% |
| 2001 | -- | $35,452 |
| 2000 | -- | $35,452 |
Find assessor info on the county website
Monthly payment
Est. payment
Payment breakdown
Explore the cost of this home by adjusting the details. Changes won't be saved.Climate risks
Neighborhood: Central City
Nearby schools
Schools provided by the listing agent
- Elementary: Garcia
- Middle: Cunningham
- High: Moody
- District: Corpus Christi ISD
Source: South Texas MLS. This data may not be complete. We recommend contacting the local school district to confirm school assignments for this home.
- $111,300-- bd-- ba1.7k sqft2130 Harriett Dr, Corpus Christi, TX 78416Off Market
- $101,200-- bd-- ba948 sqft2122 Harriett Dr, Corpus Christi, TX 78416Off Market
- $100,700-- bd-- ba1.3k sqft2134 Harriett Dr, Corpus Christi, TX 78416Off Market
- $114,6002 bd2 ba948 sqft2121 Rosalie St, Corpus Christi, TX 78416Off Market

Similar homes
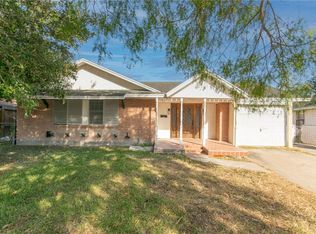
- $165,0003 bd1 ba1.2k sqft4805 Orchid Ln, Corpus Christi, TX 78416For Sale
 MLS ID #479003, Chris Montalvo, Mirabal Montalvo & Associates. South Texas MLS
 - $168,0003 bd2 ba1.3k sqft4937 Jo Ann St, Corpus Christi, TX 78415For Sale
 MLS ID #478581, Carter Anderson, South Coast Real Estate. South Texas MLS
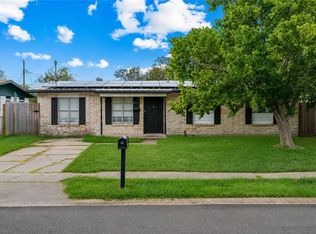
 - $199,9003 bd1 ba1.1k sqft5313 Alejandro St, Corpus Christi, TX 78415For Sale
 MLS ID #481462, Sabrina Gutierrez, Mirabal Montalvo & Associates. South Texas MLS
 - $175,0003 bd2 ba1.1k sqft458 Macleod Dr, Corpus Christi, TX 78408For Sale
 MLS ID #478516, Saquib Ahmed, Coldwell Banker Pacesetter Steel. South Texas MLS
