Welcome to this truly ONE OF A KIND HOME!!! Totally updated 3 Bed, 3 Full Bath ranch with a finished walkout basement on a gorgeous 1 Acre lot with a 30'x24' Pole Barn on a dead end street! This home was renovated from top to bottom in 2019. It features a spacious great room with vaulted ceilings and a gas fireplace. Massive Kitchen with snack bar, beverage fridge and newer stainless appliances. First floor laundry and office that could serve as a 4th bedroom. Large primary suite with a luxurious ensuite featuring an oversized shower and walk-in closet. The lower level is a fully finished walkout basement with bar, craft area, 3rd full bathroom and tons of storage. Outside you will find a multi tiered deck that leads to a brick paver patio perfect for outdoor entertaining. The barn was built in 2018 and has a large roll up door and electricity along with a separate shed. The landscaping is next level filled with gorgeous perennials. There is also a generator hookup. Newer roof, siding and driveway. This is the definition of move in ready and maintenance free. Come see this DREAM HOME today!!
Sold for $500,000
$500,000
2126 Hartwick Ln, Howell, MI 48855
3beds
4,198sqft
Single Family Residence
Built in 1990
1 Acres Lot
$514,800 Zestimate®
$119/sqft
$3,970 Estimated rent
Home value
$514,800
$458,000 - $577,000
$3,970/mo
Zestimate® history
Owner options
List your home for rent
$3,970/mo
Rent Zestimate®
Find your next renter with Zillow Rental Manager. Plus, with online applications, you can quickly screen prospective tenants – for free.
$3,970/mo
Rent Zestimate®
Refinance and save
$3,242/mo
Est. payment
Refinancing to a lower rate could help reduce your monthly payments and save thousands over the life of the loan.
$3,242/mo
Est. payment
Explore your selling options
Work with a Zillow partner agent
Leverage their expertise and Zillow's premium Showcase listings to get your home seen by more buyers.
Get startedList with your own agent
Get your home in front of millions of buyers by listing it on Zillow.
Learn how to do itSell it yourself
Take full control of how buyers see your home on Zillow by listing For Sale by Owner (FSBO).
List your homeWhat's special
Zillow last checked:
Listing updated:
Listed by:
Brandon Schmidt 586-883-4459,
Epique Inc.
Bought with:
Shane Wright, 6501396654
Real Estate One-Dexter
Source: MiRealSource,MLS#: 50177457 Originating MLS: MiRealSource
Originating MLS: MiRealSourceFacts & features
Interior
Bedrooms & bathrooms
- Bedrooms: 3
- Bathrooms: 3
- Full bathrooms: 3
Rooms
- Room types: Den/Study/Lib, Entry, Bedroom, Laundry, Master Bedroom, Great Room, Recreation Room, Utility/Laundry Room, Workshop, Master Bathroom, Office, Bonus Room, Basement Full Bath, Bathroom, Dining Room
Primary bedroom
- Level: First
Bedroom 1
- Level: First
- Area: 224
- Dimensions: 16 x 14
Bedroom 2
- Level: First
- Area: 156
- Dimensions: 13 x 12
Bedroom 3
- Level: First
- Area: 144
- Dimensions: 12 x 12
Bathroom 1
- Level: First
Bathroom 2
- Level: First
Bathroom 3
- Level: Basement
Heating
- Forced Air, Natural Gas
Cooling
- Central Air
Appliances
- Included: Bar Fridge, Dishwasher, Disposal, Dryer, Microwave, Range/Oven, Refrigerator, Washer, Water Softener Owned, Gas Water Heater
- Laundry: First Floor Laundry, Laundry Room
Features
- High Ceilings, Cathedral/Vaulted Ceiling, Sump Pump, Walk-In Closet(s), Bar
- Flooring: Ceramic Tile
- Windows: Window Treatments
- Basement: Finished,Full,Walk-Out Access,Sump Pump
- Number of fireplaces: 1
- Fireplace features: Gas, Great Room
Interior area
- Total structure area: 4,396
- Total interior livable area: 4,198 sqft
- Finished area above ground: 2,198
- Finished area below ground: 2,000
Property
Parking
- Total spaces: 3
- Parking features: 3 or More Spaces, Garage, Driveway, Attached, Electric in Garage, Garage Door Opener, Garage Faces Side, Direct Access
- Attached garage spaces: 2.5
Features
- Levels: One
- Stories: 1
- Patio & porch: Deck, Patio, Porch
- Exterior features: Lawn Sprinkler, Garden
- Frontage type: Road
- Frontage length: 153
Lot
- Size: 1 Acres
- Dimensions: 153 x 298 x 292 x 146
- Features: Deep Lot - 150+ Ft., Large Lot - 65+ Ft., Wooded
Details
- Additional structures: Barn(s), Pole Barn, Shed(s), Second Garage, Workshop
- Parcel number: 0724301020
- Zoning description: Residential
- Special conditions: Private
Construction
Type & style
- Home type: SingleFamily
- Architectural style: Ranch
- Property subtype: Single Family Residence
Materials
- Brick, Vinyl Siding, Vinyl Trim
- Foundation: Basement
Condition
- New construction: No
- Year built: 1990
Utilities & green energy
- Sewer: Septic Tank
- Water: Private Well
Community & HOA
Community
- Subdivision: Browning Meadow
HOA
- Has HOA: No
Location
- Region: Howell
Financial & listing details
- Price per square foot: $119/sqft
- Tax assessed value: $477,200
- Annual tax amount: $3,603
- Date on market: 6/6/2025
- Cumulative days on market: 2 days
- Listing agreement: Exclusive Right to Sell/VR
- Listing terms: Cash,Conventional,FHA,VA Loan
Price history
| Date | Event | Price |
|---|---|---|
| 7/18/2025 | Sold | $500,000+11.1%$119/sqft |
Source:  MiRealSource #50177457 Report a problem MiRealSource #50177457 Report a problem | ||
| 6/9/2025 | Pending sale | $450,000$107/sqft |
Source: MiRealSource #50177457 Report a problem | ||
| 6/7/2025 | Listed for sale | $450,000$107/sqft |
Source: MiRealSource #50177457 Report a problem | ||
Public tax history
| Year | Property taxes | Tax assessment |
|---|---|---|
| 2026 | $3,700 +2.7% | $238,600 +9.7% |
| 2025 | $3,603 +5% | $217,500 +9.5% |
| 2024 | $3,432 +7.3% | $198,600 +11.3% |
| 2023 | $3,200 +2.7% | $178,400 +10.9% |
| 2022 | $3,115 | $160,900 +2.2% |
| 2021 | -- | $157,400 +7.3% |
| 2020 | -- | $146,700 +7.9% |
| 2019 | $2,884 +95.9% | $136,000 |
| 2018 | $1,472 | $136,000 +12.8% |
| 2017 | -- | $120,600 +3.4% |
| 2016 | -- | $116,600 +26.9% |
| 2014 | -- | $91,900 +4.4% |
| 2012 | $2,229 | $88,000 -3.5% |
| 2011 | -- | $91,200 -4.3% |
| 2010 | -- | $95,300 -21.3% |
| 2009 | -- | $121,100 -0.8% |
| 2008 | -- | $122,100 |
| 2007 | $993 +17.9% | -- |
| 2006 | $842 -49.9% | $127,300 +2.2% |
| 2005 | $1,681 -3.3% | $124,500 +16.4% |
| 2003 | $1,739 | $107,000 +2.5% |
| 2002 | -- | $104,400 +3.1% |
| 2001 | $2,121 +1.2% | $101,283 +5.8% |
| 2000 | $2,096 | $95,705 |
Find assessor info on the county website
Neighborhood: 48855
Nearby homes
- $305,0003 bd2 ba1.3k sqft2148 Hartwick Ln, Howell, MI 48855Sold
- $386,8004 bd3 ba1.6k sqft2076 Hartwick Ln, Howell, MI 48855Off Market
- $360,0003 bd2 ba1.6k sqft2100 Hartwick Ln, Howell, MI 48855Sold

- $56,0001 acre0 Hartwick Ln, Howell, MI 48855Sold
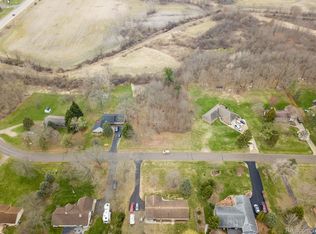
- $56,000-- bd1 ba-- sqftHartwick Ln, Howell, MI 48855Sold
- $107,200-- bd-- ba-- sqftHartwick Ln, Howell, MI 48855Off Market
- $310,5003 bd2 ba1.3k sqft2172 Hartwick Ln, Howell, MI 48855Off Market
- $391,6003 bd3 ba1.4k sqft2147 Hartwick Ln, Howell, MI 48855Off Market
Nearby schools
GreatSchools rating
- 9/10Hartland Village Elementary SchoolGrades: K-4Distance: 3.8 mi
- 8/10Hartland M.S. At Ore CreekGrades: 7-8Distance: 3.4 mi
- 7/10Hartland High SchoolGrades: 8-12Distance: 3.6 mi
Schools provided by the listing agent
- District: Hartland Consolidated Schools
Source: MiRealSource. This data may not be complete. We recommend contacting the local school district to confirm school assignments for this home.
Get a cash offer in 3 minutes
Find out how much your home could sell for in as little as 3 minutes with a no-obligation cash offer.
Estimated market value
$514,800
Get a cash offer in 3 minutes
Find out how much your home could sell for in as little as 3 minutes with a no-obligation cash offer.
Estimated market value
$514,800
- Michigan
- Livingston County
- Howell
- 48855
- 2126 Hartwick Ln
