Skip main navigation
Off market
  • $292,500

    2126 Hasel St #2, Lawrenceville, GA 30044

    3beds
    --sqft
    Single Family Attached
    Built in 2005
    -- sqft lot
    $292,500 Zestimate®
    $--/sqft
    $2,221 Estimated rent

    Home value

    $292,500

    $278,000 - $307,000

    $2,221/mo

    Zestimate® history
    Loading
    Loading...

    Owner options

    List your home for rent

    $2,221/mo

    Rent Zestimate®

    Find your next renter with Zillow Rental Manager. Plus, with online applications, you can quickly screen prospective tenants – for free.

    Learn more

    $2,221/mo

    Rent Zestimate®

    Refinance and save

    $1,844/mo

    Est. payment

    Refinancing to a lower rate could help reduce your monthly payments and save thousands over the life of the loan.

    See today's rates

    $1,844/mo

    Est. payment

    Explore your selling options

    Work with a Zillow partner agent

    Leverage their expertise and Zillow's premium Showcase listings to get your home seen by more buyers.

    Get started

    List with your own agent

    Get your home in front of millions of buyers by listing it on Zillow.

    Learn how to do it

    Sell it yourself

    Take full control of how buyers see your home on Zillow by listing For Sale by Owner (FSBO).

    List your home

    What's special

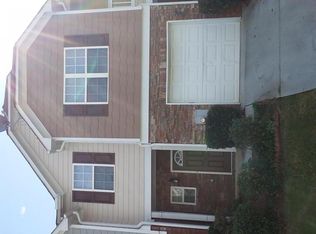
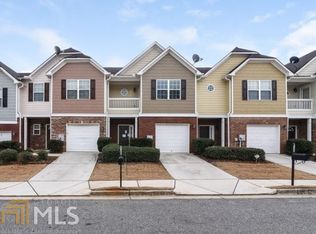
    Beautiful 2 story townhome with hardwoods in foyer, which leads into a spacious family room with fireplace. Open floorplan with half bath on main. Eat in kitchen with view to family room. Countertop bar. Lots of extra storage closets on the main. Black appliances and brown cabinets in kitchen. Upstairs offers 3 bedrooms 2 baths. Large master bedroom leading into master bath with double vanity and separate tub and shower. Secondary bedrooms are good sizes. Upstairs laundry room. Decor and colors will vary. Conveniently located to schools, shopping, and interstates. Please see private remarks for showing instructions.

    This property is off market, which means it's not currently listed for sale or rent on Zillow. This may be different from what's available on other websites or public sources.
    Facts & features

    Interior

    Bedrooms & bathrooms
    • Bedrooms: 3
    • Bathrooms: 3
    • Full bathrooms: 2
    • 1/2 bathrooms: 1
    • Main level bathrooms: 1
    Heating
    • Forced air, Gas
    Cooling
    • Central
    Appliances
    • Included: Dishwasher, Microwave, Range / Oven, Refrigerator
    • Laundry: Laundry Room, Upper Level
    Features
    • See Remarks, Double Vanity, Walk-In Closet(s), High Ceilings, Separate Shower, Garden Tub, Cable TV Connections, Entrance Foyer, Carpet, Rear Stairs
    • Has fireplace: Yes
    • Fireplace features: Family Room
    • Common walls with other units/homes: 2+ Common Walls
    Interior area
    • Structure area source: Public Record

    Property

    Parking
    • Parking features: Garage - Attached
    • Details: Attached, 1 Car
    Features
    • Patio & porch: Deck/Patio
    • Exterior features: Stone, Vinyl, Wood
    Details
    • Parcel number: R5047 616

    Construction

    Type & style
    • Home type: Townhouse
    • Architectural style: Traditional
    • Property subtype: Single Family Attached
    Materials
    • Roof: Tile
    Condition
    • Year built: 2005

    Utilities & green energy

    • Sewer: Sewer Connected
    • Water: Public Water
    Green energy
    • Energy efficient items: Programmable Thermostat

    Community & HOA

    HOA
    • Has HOA: Yes
    • Services included: Maintenance Grounds, Pest Control, Maintenance Structure
    • HOA fee: $13 monthly
    Location
    • Region: Lawrenceville

    Price history

    DateEventPrice
    11/8/2019Sold$182,000+1.1%
    Source: GAMLS #8656813 Report a problem
    9/19/2019Pending sale$180,000
    Source: Faulkner Real Estate Services #8656813 Report a problem
    9/10/2019Listed for sale$180,000
    Source: Faulkner Real Estate Services #8656813 Report a problem

    Public tax history

    Tax history is unavailable.

    Neighborhood: 30044

    Nearby schools

    GreatSchools rating
    Schools provided by the listing agent
    • Elementary: Cedar Hill
    • Middle: Richard Hull
    • High: Discovery

    Source: The MLS. This data may not be complete. We recommend contacting the local school district to confirm school assignments for this home.

    Get a cash offer in 3 minutes
    Find out how much your home could sell for in as little as 3 minutes with a no-obligation cash offer.
    Estimated market value
    $292,500
    Get a cash offer in 3 minutes
    Find out how much your home could sell for in as little as 3 minutes with a no-obligation cash offer.
    Estimated market value
    $292,500