Offers due by 8 pm on 11/19, w/an offer Review/Acceptance Date of 11/20. Proudly owned and lovingly cared for by the original owner, this charming 4 Bdrm, 1.5 Bath home is located in one of West Bethlehem's most desirable and convenient neighborhoods, close to schools, parks, shopping and major routes. This quality-built home offers peace of mind with numerous major updates including a gas furnace, central air, architectural shingle roof, vinyl siding, replacement windows, 200 amp electrical panel & gas hot water heater! Once inside you will find a warm & inviting layout with hardwood floors on both levels (under carpeting on the 1st floor), and an open-concept Living & Dining area. Sliding glass doors lead from the formal Dining Rm to a welcoming covered deck overlooking a large fenced-in backyard, perfect for relaxing, entertaining or watching the seasons change. The spacious Eat-in Kitchen retains it's original charm & provides convenient access to the attached garage and driveway parking for two. A convenient 1/2 Bath completes the first floor. A unique, mid-century modern staircase leads you upstairs, where you will find four comfortable Bedrooms and a shared hall Bath. The full, unfinished Basement offers high ceilings, and an open layout, providing excellent storage and exciting potential for additional living space, if you choose to expand. With it's quality construction, thoughtful layout, and long history of care, this home is a wonderful choice! Clear CO Included.
Sold for $354,000
Street View
$354,000
2126 Herbert Dr, Bethlehem, PA 18018
4beds
1,600sqft
Single Family Residence
Built in 1958
9,539 Square Feet Lot
$369,600 Zestimate®
$221/sqft
$2,669 Estimated rent
Home value
$369,600
$333,000 - $410,000
$2,669/mo
Zestimate® history
Owner options
List your home for rent
$2,669/mo
Rent Zestimate®
Find your next renter with Zillow Rental Manager. Plus, with online applications, you can quickly screen prospective tenants – for free.
$2,669/mo
Rent Zestimate®
Refinance and save
$2,451/mo
Est. payment
Refinancing to a lower rate could help reduce your monthly payments and save thousands over the life of the loan.
$2,451/mo
Est. payment
Explore your selling options
Work with a Zillow partner agent
Leverage their expertise and Zillow's premium Showcase listings to get your home seen by more buyers.
Get startedList with your own agent
Get your home in front of millions of buyers by listing it on Zillow.
Learn how to do itSell it yourself
Take full control of how buyers see your home on Zillow by listing For Sale by Owner (FSBO).
List your homeWhat's special
Attached garageLarge fenced-in backyardUnique mid-century modern staircaseExcellent storageSliding glass doorsArchitectural shingle roofWarm and inviting layout
Zillow last checked:
Listing updated:
Listed by:
Barbara L. Filaseta 610-504-2202,
Weichert Realtors
Bought with:
Callie Kimmel, RS336318
Redfin Corporation
Source: GLVR,MLS#: 768002 Originating MLS: Lehigh Valley MLS
Originating MLS: Lehigh Valley MLSFacts & features
Interior
Bedrooms & bathrooms
- Bedrooms: 4
- Bathrooms: 2
- Full bathrooms: 1
- 1/2 bathrooms: 1
Primary bedroom
- Description: Hardwood floors, walk-in closet w/attic access
- Level: Second
- Dimensions: 15.00 x 14.00
Bedroom
- Description: Hardwood floors, double closet
- Level: Second
- Dimensions: 13.00 x 13.00
Bedroom
- Description: Hardwood floors, double closet
- Level: Second
- Dimensions: 11.00 x 10.00
Bedroom
- Description: Hardwood floors, single closet
- Level: Second
- Dimensions: 11.00 x 10.00
Dining room
- Description: Hardwood floors under w/w carpeting, sliding door to covered deck and large fenced-in yard
- Level: First
- Dimensions: 13.00 x 11.00
Other
- Description: Shared hall bathroom
- Level: Second
- Dimensions: 7.00 x 7.00
Half bath
- Description: Conveniently located
- Level: First
- Dimensions: 6.00 x 4.00
Kitchen
- Description: Original wood cabinetry, eat-in, gas cooking, outside entrance
- Level: First
- Dimensions: 13.00 x 12.00
Living room
- Description: Hardwood floors under w/w carpeting, backyard views, open layout, entry closet
- Level: First
- Dimensions: 23.00 x 19.00
Other
- Description: Open layout, laundry/utilities
- Level: Basement
- Dimensions: 31.00 x 23.00
Heating
- Forced Air, Gas
Cooling
- Central Air
Appliances
- Included: Dryer, Gas Oven, Gas Range, Gas Water Heater, Washer
- Laundry: Lower Level
Features
- Attic, Dining Area, Separate/Formal Dining Room, Eat-in Kitchen, Family Room Main Level, Storage, Traditional Floorplan, Walk-In Closet(s)
- Flooring: Carpet, Hardwood, Vinyl
- Windows: Replacement Windows
- Basement: Full,Concrete
Interior area
- Total interior livable area: 1,600 sqft
- Finished area above ground: 1,600
- Finished area below ground: 0
Property
Parking
- Total spaces: 1
- Parking features: Attached, Driveway, Garage, Off Street, Garage Door Opener
- Attached garage spaces: 1
- Has uncovered spaces: Yes
Features
- Stories: 2
- Patio & porch: Covered, Deck
- Exterior features: Deck, Fence
- Fencing: Yard Fenced
- Has view: Yes
- View description: Panoramic
Lot
- Size: 9,539 Square Feet
- Dimensions: 67 x 138.61
- Features: Flat
Details
- Parcel number: 641865279426 001
- Zoning: Rs-Residential
- Special conditions: Estate
Construction
Type & style
- Home type: SingleFamily
- Architectural style: Colonial
- Property subtype: Single Family Residence
Materials
- Vinyl Siding
- Foundation: Basement
- Roof: Asphalt,Fiberglass
Condition
- Year built: 1958
Utilities & green energy
- Electric: 200+ Amp Service, Circuit Breakers
- Sewer: Public Sewer
- Water: Public
- Utilities for property: Cable Available
Community & HOA
Community
- Features: Curbs, Sidewalks
- Security: Smoke Detector(s)
- Subdivision: Kings Mansion Estates
Location
- Region: Bethlehem
Financial & listing details
- Price per square foot: $221/sqft
- Tax assessed value: $182,200
- Annual tax amount: $5,358
- Date on market: 11/15/2025
- Cumulative days on market: 5 days
- Ownership type: Fee Simple
- Road surface type: Paved
Price history
| Date | Event | Price |
|---|---|---|
| 12/18/2025 | Sold | $354,000+4.1%$221/sqft |
Source:  GLVR #768002 Report a problem GLVR #768002 Report a problem | ||
| 11/20/2025 | Pending sale | $340,000$213/sqft |
Source: GLVR #768002 Report a problem | ||
| 11/15/2025 | Listed for sale | $340,000$213/sqft |
Source: GLVR #768002 Report a problem | ||
Public tax history
| Year | Property taxes | Tax assessment |
|---|---|---|
| 2026 | $5,359 | $182,200 |
| 2025 | $5,359 +3.6% | $182,200 |
| 2024 | $5,174 +0.9% | $182,200 |
| 2023 | $5,129 | $182,200 |
| 2022 | $5,129 -1.2% | $182,200 |
| 2021 | $5,189 +3.3% | $182,200 |
| 2020 | $5,023 +10025.5% | $182,200 |
| 2019 | $50 | $182,200 |
| 2018 | $50 | $182,200 |
| 2017 | -- | $182,200 |
| 2016 | -- | $182,200 |
| 2015 | -- | $182,200 |
| 2014 | -- | $182,200 +220.5% |
| 2012 | -- | $56,850 |
| 2011 | -- | $56,850 |
| 2010 | -- | $56,850 |
| 2009 | -- | $56,850 |
| 2008 | -- | $56,850 |
| 2007 | -- | $56,850 |
| 2006 | -- | $56,850 |
| 2005 | -- | $56,850 |
| 2004 | -- | $56,850 |
| 2003 | -- | $56,850 |
| 2002 | -- | $56,850 |
| 2000 | -- | $56,850 |
Find assessor info on the county website
Neighborhood: 18018
Nearby homes
- $353,3004 bd1 ba1.6k sqft2134 Herbert Dr, Bethlehem, PA 18018Off Market
- $418,5004 bd1 ba1.6k sqft2120 Herbert Dr, Bethlehem, PA 18018Off Market
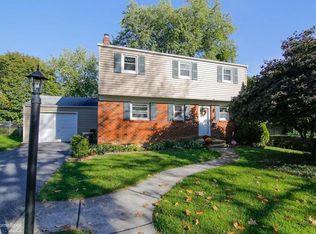
- $350,8004 bd1 ba1.6k sqft2140 Herbert Dr, Bethlehem, PA 18018Off Market
- $275,0004 bd1 ba1.6k sqft2114 Herbert Dr, Bethlehem, PA 18018Sold
- $373,6004 bd1 ba1.6k sqft2129 Herbert Dr, Bethlehem, PA 18018Off Market
- $351,6004 bd1 ba1.6k sqft2146 Herbert Dr, Bethlehem, PA 18018Off Market
- $403,0004 bd1 ba1.6k sqft2135 Herbert Dr, Bethlehem, PA 18018Off Market
- $385,7004 bd1 ba1.6k sqft2121 Herbert Dr, Bethlehem, PA 18018Off Market
Nearby schools
GreatSchools rating
- 5/10Clearview Elementary SchoolGrades: K-5Distance: 0.4 mi
- 6/10Nitschmann Middle SchoolGrades: 6-8Distance: 1.5 mi
- 3/10Liberty High SchoolGrades: 9-12Distance: 2.4 mi
Schools provided by the listing agent
- Elementary: Clearview
- Middle: Nitschmann
- High: Liberty
- District: Bethlehem
Source: GLVR. This data may not be complete. We recommend contacting the local school district to confirm school assignments for this home.
Get a cash offer in 3 minutes
Find out how much your home could sell for in as little as 3 minutes with a no-obligation cash offer.
Estimated market value
$369,600
Get a cash offer in 3 minutes
Find out how much your home could sell for in as little as 3 minutes with a no-obligation cash offer.
Estimated market value
$369,600
- Pennsylvania
- Lehigh County
- Bethlehem
- 18018
- 2126 Herbert Dr
