A Rare Gem in the Hereford School District! Dreaming of the perfect blend of tranquility, beauty, and convenience? Welcome to The Highlands of Hunt Valley—a rarely available treasure nestled within one of the area’s most coveted golf course communities. Here, every home is custom, every season paints a new masterpiece, and the surroundings of mature trees and rolling greens create a serene, storybook setting. Perfectly positioned near Hunt Valley and Towson, this pristine enclave offers access to a private country club featuring a sparkling pool, tennis courts, and a welcoming restaurant for those who wish to join. The views are nothing short of breathtaking—rolling fairways, golden sunsets, and the ever-changing palette of nature’s four seasons. Tucked quietly in the heart of this peaceful retreat, the home itself invites you to unwind and soak in the beauty from its sunny balconies, stone patio, and walls of windows that frame the outdoors like fine art. The timeless contemporary design boasts soaring cathedral ceilings, classic hardwood floors, and a striking fieldstone fireplace. The renovated primary bath exudes comfort and style, while the lower level features a bright family room, guest suite or office, full bath, and a cheerful daylight laundry room overlooking the fairway. An oversized two-car garage and spacious driveway provide ample guest parking. Lovingly maintained by long-time owners, this solidly built home now awaits the next fortunate chapter—a new generation ready to enjoy its rare blend of sophistication, serenity, and enduring quality.
Sold for $771,400
$771,400
2126 Highland Ridge Dr, Phoenix, MD 21131
5beds
3,285sqft
Single Family Residence
Built in 1980
1 Acres Lot
$786,500 Zestimate®
$235/sqft
$4,479 Estimated rent
Home value
$786,500
$724,000 - $857,000
$4,479/mo
Zestimate® history
Owner options
List your home for rent
$4,479/mo
Rent Zestimate®
Find your next renter with Zillow Rental Manager. Plus, with online applications, you can quickly screen prospective tenants – for free.
$4,479/mo
Rent Zestimate®
Refinance and save
$4,960/mo
Est. payment
Refinancing to a lower rate could help reduce your monthly payments and save thousands over the life of the loan.
$4,960/mo
Est. payment
Explore your selling options
Work with a Zillow partner agent
Leverage their expertise and Zillow's premium Showcase listings to get your home seen by more buyers.
Get startedList with your own agent
Get your home in front of millions of buyers by listing it on Zillow.
Learn how to do itSell it yourself
Take full control of how buyers see your home on Zillow by listing For Sale by Owner (FSBO).
List your homeWhat's special
Sparkling poolGuest suite or officeRolling greensStone patioMature treesSoaring cathedral ceilingsWalls of windows
Zillow last checked:
Listing updated:
Listed by:
Penny Noval 410-303-3340,
Long & Foster Real Estate, Inc.,
Co-Listing Agent: Kathleen M Harrold 410-952-5801,
Long & Foster Real Estate, Inc.
Bought with:
Marianne Ferguson, ABR001532
Coldwell Banker Realty
Source: Bright MLS,MLS#: MDBC2140808
Facts & features
Interior
Bedrooms & bathrooms
- Bedrooms: 5
- Bathrooms: 4
- Full bathrooms: 3
- 1/2 bathrooms: 1
Rooms
- Room types: Living Room, Dining Room, Primary Bedroom, Bedroom 2, Bedroom 3, Bedroom 4, Kitchen, Family Room, Foyer, Breakfast Room, Laundry, Office, Utility Room, Bedroom 6, Primary Bathroom
Primary bedroom
- Features: Flooring - HardWood
- Level: Upper
- Area: 272 Square Feet
- Dimensions: 17 x 16
Bedroom 2
- Features: Flooring - Carpet
- Level: Upper
- Area: 195 Square Feet
- Dimensions: 13 x 15
Bedroom 3
- Features: Flooring - Carpet
- Level: Upper
- Area: 182 Square Feet
- Dimensions: 14 x 13
Bedroom 4
- Features: Flooring - Carpet
- Level: Upper
- Area: 196 Square Feet
- Dimensions: 14 x 14
Bedroom 6
- Features: Flooring - Carpet
- Level: Lower
- Area: 196 Square Feet
- Dimensions: 14 x 14
Primary bathroom
- Features: Flooring - Ceramic Tile
- Level: Upper
Breakfast room
- Features: Flooring - Ceramic Tile
- Level: Main
- Area: 108 Square Feet
- Dimensions: 9 x 12
Dining room
- Features: Flooring - HardWood
- Level: Main
- Area: 210 Square Feet
- Dimensions: 15 x 14
Family room
- Features: Flooring - Carpet
- Level: Lower
- Area: 850 Square Feet
- Dimensions: 25 x 34
Foyer
- Features: Flooring - Ceramic Tile
- Level: Main
- Area: 104 Square Feet
- Dimensions: 13 x 8
Kitchen
- Features: Flooring - Ceramic Tile
- Level: Main
- Area: 156 Square Feet
- Dimensions: 12 x 13
Laundry
- Level: Lower
- Area: 121 Square Feet
- Dimensions: 11 x 11
Living room
- Features: Flooring - HardWood, Fireplace - Wood Burning
- Level: Main
- Area: 459 Square Feet
- Dimensions: 27 x 17
Office
- Features: Flooring - HardWood
- Level: Upper
- Area: 154 Square Feet
- Dimensions: 14 x 11
Utility room
- Level: Lower
- Area: 63 Square Feet
- Dimensions: 9 x 7
Heating
- Heat Pump, Electric
Cooling
- Central Air, Ceiling Fan(s), Electric
Appliances
- Included: Central Vacuum, Cooktop, Dishwasher, Dryer, Exhaust Fan, Ice Maker, Microwave, Oven, Refrigerator, Washer, Water Heater, Water Treat System, Electric Water Heater
- Laundry: Dryer In Unit, Has Laundry, Hookup, Lower Level, Washer In Unit, Laundry Room
Features
- Bathroom - Stall Shower, Bathroom - Tub Shower, Bathroom - Walk-In Shower, Breakfast Area, Built-in Features, Ceiling Fan(s), Central Vacuum, Efficiency, Formal/Separate Dining Room, Eat-in Kitchen, Kitchen - Table Space, Pantry, Primary Bath(s), Solar Tube(s), Dry Wall, Cathedral Ceiling(s)
- Flooring: Hardwood, Ceramic Tile, Carpet, Wood
- Doors: Sliding Glass
- Windows: Double Pane Windows, Casement, Screens, Window Treatments
- Has basement: No
- Number of fireplaces: 1
- Fireplace features: Glass Doors, Mantel(s), Screen, Wood Burning
Interior area
- Total structure area: 3,285
- Total interior livable area: 3,285 sqft
- Finished area above ground: 3,285
- Finished area below ground: 0
Property
Parking
- Total spaces: 8
- Parking features: Storage, Garage Faces Side, Garage Door Opener, Inside Entrance, Asphalt, Driveway, Attached, Off Street
- Attached garage spaces: 2
- Uncovered spaces: 6
Accessibility
- Accessibility features: None
Features
- Levels: Three
- Stories: 3
- Patio & porch: Patio, Deck
- Exterior features: Sidewalks, Balcony
- Pool features: None
- Has view: Yes
- View description: Garden, Golf Course, Scenic Vista
Lot
- Size: 1 Acres
- Dimensions: 3.00 x
- Features: Adjoins - Open Space, Backs - Open Common Area, Backs to Trees, Cul-De-Sac, Front Yard, Landscaped, No Thru Street, Wooded, Rear Yard, Sloped, Adjoins Golf Course
Details
- Additional structures: Above Grade, Below Grade
- Parcel number: 04101700007201
- Zoning: RES
- Special conditions: Standard
Construction
Type & style
- Home type: SingleFamily
- Architectural style: Contemporary
- Property subtype: Single Family Residence
Materials
- Frame
- Foundation: Other
Condition
- Good
- New construction: No
- Year built: 1980
Utilities & green energy
- Sewer: Private Sewer, Septic Exists
- Water: Well
Community & HOA
Community
- Subdivision: Highlands Hunt Valley
HOA
- Has HOA: No
Location
- Region: Phoenix
Financial & listing details
- Price per square foot: $235/sqft
- Tax assessed value: $557,700
- Annual tax amount: $6,819
- Date on market: 9/19/2025
- Listing agreement: Exclusive Right To Sell
- Ownership: Fee Simple
Price history
| Date | Event | Price |
|---|---|---|
| 12/11/2025 | Sold | $771,400+1.5%$235/sqft |
Source:  Bright MLS #MDBC2140808 Report a problem Bright MLS #MDBC2140808 Report a problem | ||
| 11/18/2025 | Pending sale | $760,000$231/sqft |
Source: Bright MLS #MDBC2140808 Report a problem | ||
| 11/11/2025 | Price change | $760,000-4.4%$231/sqft |
Source: Bright MLS #MDBC2140808 Report a problem | ||
| 10/16/2025 | Price change | $795,000-8.1%$242/sqft |
Source: Bright MLS #MDBC2140808 Report a problem | ||
| 9/20/2025 | Listed for sale | $865,000$263/sqft |
Source: Bright MLS #MDBC2140808 Report a problem | ||
Public tax history
| Year | Property taxes | Tax assessment |
|---|---|---|
| 2025 | $5,654 -7.9% | $557,700 +10.2% |
| 2024 | $6,136 +11.3% | $506,300 +11.3% |
| 2023 | $5,513 +12.7% | $454,900 +12.7% |
| 2022 | $4,890 +2.7% | $403,500 +2.7% |
| 2021 | $4,760 +2.8% | $392,733 +2.8% |
| 2020 | $4,629 +2.9% | $381,967 +2.9% |
| 2019 | $4,499 | $371,200 |
| 2018 | $4,499 | $371,200 |
| 2017 | $4,499 -8.2% | $371,200 -1.3% |
| 2016 | $4,901 | $376,200 |
| 2015 | $4,901 | $376,200 |
| 2014 | $4,901 | $376,200 -7.4% |
| 2013 | -- | $406,300 |
| 2012 | -- | $406,300 |
| 2011 | -- | $406,300 -18.2% |
| 2010 | -- | $496,540 +7.8% |
| 2009 | -- | $460,620 +8.5% |
| 2008 | -- | $424,700 +9.2% |
| 2007 | -- | $388,780 +5.6% |
| 2006 | -- | $368,240 +5.9% |
| 2005 | -- | $347,700 +6.3% |
| 2004 | -- | $327,160 +5.7% |
| 2003 | -- | $309,422 +6.1% |
| 2002 | -- | $291,686 +6.5% |
| 2001 | -- | $273,950 |
Find assessor info on the county website
Neighborhood: 21131
Nearby homes
- $1,012,0004 bd4 ba3.9k sqft2124 Highland Ridge Dr, Phoenix, MD 21131Off Market
- $1,250,0006 bd5 ba4.8k sqft2128 Highland Ridge Dr, Phoenix, MD 21131Sold
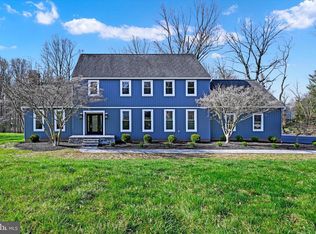
- $1,252,7005 bd8 ba7k sqft2125 Highland Ridge Dr, Phoenix, MD 21131Off Market
- $1,466,100-- bd4 ba4.4k sqft1 Scotts Moore Ct, Phoenix, MD 21131Off Market
- $1,298,7006 bd5 ba4k sqft2 Scotts Moore Ct, Phoenix, MD 21131Off Market
- $1,002,9004 bd3 ba3.6k sqft2122 Highland Ridge Dr, Phoenix, MD 21131Off Market
- $831,800-- bd2 ba2.8k sqft2130 Highland Ridge Dr, Phoenix, MD 21131Off Market
- $964,100-- bd3 ba3.3k sqft2 Glen Highland Ct, Phoenix, MD 21131Off Market
Nearby schools
GreatSchools rating
- 10/10Jacksonville Elementary SchoolGrades: PK-5Distance: 2.4 mi
- 8/10Hereford Middle SchoolGrades: 6-8Distance: 4.6 mi
- 9/10Hereford High SchoolGrades: 9-12Distance: 6.3 mi
Schools provided by the listing agent
- Elementary: Jacksonville
- Middle: Hereford
- High: Hereford
- District: Baltimore County Public Schools
Source: Bright MLS. This data may not be complete. We recommend contacting the local school district to confirm school assignments for this home.
Get a cash offer in 3 minutes
Find out how much your home could sell for in as little as 3 minutes with a no-obligation cash offer.
Estimated market value
$786,500
Get a cash offer in 3 minutes
Find out how much your home could sell for in as little as 3 minutes with a no-obligation cash offer.
Estimated market value
$786,500
- Maryland
- Baltimore County
- Phoenix
- 21131
- 2126 Highland Ridge Dr
