Welcome to this lovely brick home, perfectly nestled under the shade of two majestic oak trees in the front yard. As you enter, you are greeted by a spacious living room boasting a vaulted ceiling and a large brick fireplace that serves as the centerpiece, complemented by built-in shelving. The open concept design seamlessly blends the living and dining areas, creating an ideal space for entertaining. The kitchen features timeless granite countertops and a stylish tile backsplash and offers ample space for meal preparation. Retreat to the primary bedroom, which includes a luxurious double vanity bathroom with a walk-in shower designed for accessibility. Throughout the home, enjoy the warmth of luxury vinyl plank flooring and cozy carpet in the bedrooms for comfort. Convenience is key with a full-sized laundry room that simplifies your daily chores. Step outside to the backyard, fully enclosed by a wood privacy fence, providing a serene and secure environment for family gatherings, outdoor activities, or simply enjoying a peaceful moment in nature. This home truly combines comfort, style, and functionality, making it the perfect place to call your own. New roof and new interior and exterior paint January 2026.
Sold
Price Unknown
2126 Independence Blvd, Abilene, TX 79601
3beds
1,408sqft
Single Family Residence
Built in 1986
6,011 Square Feet Lot
$-- Zestimate®
$--/sqft
$3,134 Estimated rent
Home value
Not available
Estimated sales range
Not available
$3,134/mo
Zestimate® history
Owner options
List your home for rent
$3,134/mo
Rent Zestimate®
Find your next renter with Zillow Rental Manager. Plus, with online applications, you can quickly screen prospective tenants – for free.
$3,134/mo
Rent Zestimate®
Refinance and save
$144/mo
Est. payment
Refinancing to a lower rate could help reduce your monthly payments and save thousands over the life of the loan.
$144/mo
Est. payment
Explore your selling options
Work with a Zillow partner agent
Leverage their expertise and Zillow's premium Showcase listings to get your home seen by more buyers.
Get startedList with your own agent
Get your home in front of millions of buyers by listing it on Zillow.
Learn how to do itSell it yourself
Take full control of how buyers see your home on Zillow by listing For Sale by Owner (FSBO).
List your homeWhat's special
Zillow last checked:
Listing updated:
Listed by:
Kimm Ferrell 0676678 325-692-4488,
KW SYNERGY* 325-692-4488
Bought with:
Kimm Ferrell
KW SYNERGY*
Source: NTREIS,MLS#: 21125502
Facts & features
Interior
Bedrooms & bathrooms
- Bedrooms: 3
- Bathrooms: 2
- Full bathrooms: 2
Primary bedroom
- Features: Ceiling Fan(s)
- Level: First
- Dimensions: 0 x 0
Living room
- Features: Built-in Features, Ceiling Fan(s), Fireplace
- Level: First
- Dimensions: 0 x 0
Heating
- Central, Fireplace(s), Natural Gas
Cooling
- Central Air, Ceiling Fan(s), Electric
Appliances
- Included: Dishwasher, Electric Range, Disposal, Gas Water Heater
- Laundry: Washer Hookup, Dryer Hookup
Features
- Built-in Features, Decorative/Designer Lighting Fixtures, High Speed Internet
- Flooring: Carpet, Luxury Vinyl Plank
- Windows: Window Coverings
- Has basement: No
- Number of fireplaces: 1
- Fireplace features: Masonry
Interior area
- Total interior livable area: 1,408 sqft
Property
Parking
- Total spaces: 2
- Parking features: Driveway, Garage
- Attached garage spaces: 2
- Has uncovered spaces: Yes
Accessibility
- Accessibility features: Accessible Full Bath
Features
- Levels: One
- Stories: 1
- Patio & porch: Covered
- Pool features: None
- Fencing: Back Yard
Lot
- Size: 6,011 Square Feet
- Features: Back Yard, Lawn, Landscaped, Few Trees
Details
- Additional structures: None
- Parcel number: 38596
- Other equipment: Irrigation Equipment
Construction
Type & style
- Home type: SingleFamily
- Architectural style: Traditional,Detached
- Property subtype: Single Family Residence
Materials
- Brick
- Foundation: Slab
- Roof: Composition
Condition
- Year built: 1986
Utilities & green energy
- Sewer: Public Sewer
- Water: Public
- Utilities for property: Cable Available, Electricity Available, Natural Gas Available, Sewer Available, Separate Meters, Water Available
Community & HOA
Community
- Features: Curbs
- Subdivision: Quail Valley Northeast
HOA
- Has HOA: Yes
- Services included: Maintenance Grounds
- HOA fee: $144 annually
- HOA name: Heritage Parks Homeowners Association
- HOA phone: 325-261-1673
Location
- Region: Abilene
Financial & listing details
- Tax assessed value: $203,045
- Annual tax amount: $4,486
- Date on market: 1/20/2026
- Listing terms: Cash,Conventional
- Electric utility on property: Yes
- Road surface type: Asphalt
Price history
| Date | Event | Price |
|---|---|---|
| 1/20/2026 | Sold | -- |
Source: NTREIS #21125502 Report a problem | ||
| 1/20/2026 | Pending sale | $242,000+86.2%$172/sqft |
Source: NTREIS #21125502 Report a problem | ||
| 3/24/2021 | Listing removed | -- |
Source: Owner Report a problem | ||
| 12/7/2017 | Listing removed | $1,350$1/sqft |
Source: Owner Report a problem | ||
| 11/3/2017 | Listed for rent | $1,350$1/sqft |
Source: Owner Report a problem | ||
| 7/25/2017 | Listing removed | $1,350$1/sqft |
Source: Owner Report a problem | ||
| 7/19/2017 | Listed for rent | $1,350+31.7%$1/sqft |
Source: Owner Report a problem | ||
| 4/17/2017 | Sold | -- |
Source: Agent Provided Report a problem | ||
| 3/25/2017 | Pending sale | $130,000$92/sqft |
Source: Homefinders Plus #13435858 Report a problem | ||
| 2/21/2017 | Price change | $130,000-6.1%$92/sqft |
Source: Homefinders Plus #13435858 Report a problem | ||
| 10/24/2016 | Listing removed | $1,025-4.7%$1/sqft |
Source: Homefinders Plus #13398009 Report a problem | ||
| 8/3/2016 | Listed for sale | $138,500$98/sqft |
Source: Homefinders Plus #13435858 Report a problem | ||
| 6/17/2016 | Listing removed | $1,075+4.9%$1/sqft |
Source: Homefinders Plus #13398009 Report a problem | ||
| 4/8/2014 | Listing removed | $1,025$1/sqft |
Source: Homefinders Plus #12110284 Report a problem | ||
| 3/24/2014 | Listed for rent | $1,025$1/sqft |
Source: Homefinders Plus #12110284 Report a problem | ||
Public tax history
| Year | Property taxes | Tax assessment |
|---|---|---|
| 2025 | $1,551 -15.8% | $197,931 +10% |
| 2024 | $1,843 -0.6% | $179,937 +10% |
| 2023 | $1,854 -50.7% | $163,579 +10.5% |
| 2022 | $3,757 | $147,985 +9% |
| 2021 | -- | $135,748 +6.2% |
| 2020 | $3,449 +0.2% | $127,872 +1.9% |
| 2019 | $3,444 +12.7% | $125,540 +2.1% |
| 2018 | $3,057 | $122,983 +3.7% |
| 2017 | $3,057 +4.4% | $118,646 +0.7% |
| 2016 | $2,928 +8.8% | $117,802 +5% |
| 2015 | $2,690 | $112,163 +1% |
| 2014 | $2,690 | $111,006 +1.1% |
| 2013 | -- | $109,821 +3.1% |
| 2012 | -- | $106,532 -1.2% |
| 2011 | -- | $107,776 +2.6% |
| 2010 | -- | $105,081 0% |
| 2009 | -- | $105,091 -1.1% |
| 2008 | -- | $106,280 +5.9% |
| 2007 | -- | $100,361 +10% |
| 2006 | -- | $91,237 +5.3% |
| 2005 | -- | $86,653 +4.1% |
| 2004 | -- | $83,211 +10% |
| 2003 | -- | $75,646 +6.7% |
| 2002 | -- | $70,875 +1.1% |
| 2001 | -- | $70,071 |
Find assessor info on the county website
Neighborhood: Buck Creek
Nearby homes
- $23,700-- bd-- ba-- sqft2134 Independence Blvd, Abilene, TX 79601Off Market
- $--4 bd2 ba2k sqft2118 Independence Blvd, Abilene, TX 79601Sold
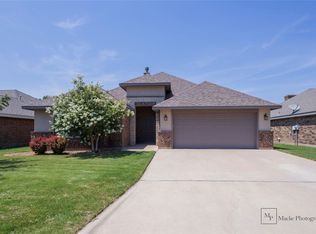
- $251,3003 bd2 ba1.4k sqft2125 Boston Rd, Abilene, TX 79601Off Market
- $251,4003 bd2 ba1.4k sqft2133 Boston Rd, Abilene, TX 79601Off Market
- $240,2003 bd2 ba1.2k sqft2142 Independence Blvd, Abilene, TX 79601Off Market
- $256,2003 bd2 ba1.4k sqft2110 Independence Blvd, Abilene, TX 79601Off Market
- $396,3005 bd3 ba2.6k sqft2117 Boston Rd, Abilene, TX 79601Off Market
- $246,3003 bd2 ba1.3k sqft2141 Boston Rd, Abilene, TX 79601Off Market
Nearby schools
GreatSchools rating
- 5/10Taylor Elementary SchoolGrades: K-5Distance: 2 mi
- 5/10Craig Middle SchoolGrades: 6-8Distance: 3.4 mi
- 5/10Abilene High SchoolGrades: 9-12Distance: 4.5 mi
Schools provided by the listing agent
- Elementary: Taylor
- Middle: Craig
- High: Abilene
- District: Abilene ISD
Source: NTREIS. This data may not be complete. We recommend contacting the local school district to confirm school assignments for this home.
- Texas
- Taylor County
- Abilene
- 79601
- Buck Creek
- 2126 Independence Blvd
Nearby cities
Nearby neighborhoods
Nearby zip codes
Other Abilene Topics
