Skip main navigation
Off market
  • $475,300

    2126 Jarvis Lane, Calabash, NC 28467

    4beds
    2,983sqft
    Single Family Residence
    Built in 2011
    0.26 Acres Lot
    $475,300 Zestimate®
    $159/sqft
    $2,699 Estimated rent

    Home value

    $475,300

    $447,000 - $504,000

    $2,699/mo

    Zestimate® history
    Loading
    Loading...

    Owner options

    List your home for rent

    $2,699/mo

    Rent Zestimate®

    Find your next renter with Zillow Rental Manager. Plus, with online applications, you can quickly screen prospective tenants – for free.

    Learn more

    $2,699/mo

    Rent Zestimate®

    Refinance and save

    $2,758/mo

    Est. payment

    Refinancing to a lower rate could help reduce your monthly payments and save thousands over the life of the loan.

    See today's rates

    $2,758/mo

    Est. payment

    Explore your selling options

    Work with a Zillow partner agent

    Leverage their expertise and Zillow's premium Showcase listings to get your home seen by more buyers.

    Get started

    List with your own agent

    Get your home in front of millions of buyers by listing it on Zillow.

    Learn how to do it

    Sell it yourself

    Take full control of how buyers see your home on Zillow by listing For Sale by Owner (FSBO).

    List your home

    What's special

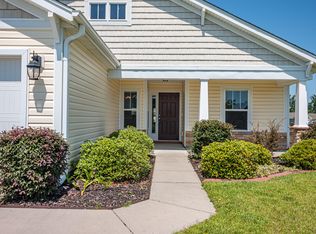
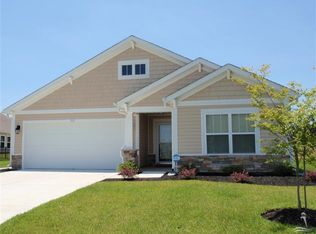
    Here is your home at the beach in the sought after community of Spring Mill in Calabash, NC! Large back yard with a gorgeous pond view on a private/quiet cul-de-sac. Screened-in patio out back to enjoy our year-round temperate climate here in NC. The Savannah floor plan features 4BR's/3.5BA's with 3 bedrooms downstairs including the large primary bedroom, 2 guest bedrooms downstairs, and another bedroom and a loft area upstairs with a full bathroom. Entry foyer, a formal dining room, a gorgeous kitchen with tons of cabinet space, granite counters, a corner pantry, and family room combo provide plenty of room for everyone to gather. The primary bedroom suite has a bay window, a giant master bath with double vanity, a large walk-in closet, a linen closet and 5' walk-in shower. Tile flooring in entry, kitchen, utility room and all baths. Open floor plan with a formal dining room and the kitchen overlooks the living room which makes it a great home for entertaining. New top of the line HVAC unit installed in October of 2021 with a 10 year transferrable warranty. This home is eSMART with standard features such as low-e windows, a programmable thermostat, energy monitor, water-saving faucets, and fixtures and more, which translates to lower energy costs. Owners also added a split unit in the garage which they used as a home gym. Great location! Only a 10 minute drive into North Myrtle Beach for tons of shopping/restaurants, but you can enjoy the quiet life in Calabash here. Also only about 10 minutes to the sand on the locals' favorite, Sunset Beach, and a few minutes into the quaint fishing village of Calabash with more shopping and restaurants. Spring Mill also has a beautiful community clubhouse with an outdoor pool, a fitness center, and a lounge area for owners to enjoy. This one won't last long. Book your appointment today to come see it in person!

    This property is off market, which means it's not currently listed for sale or rent on Zillow. This may be different from what's available on other websites or public sources.

    Zillow last checked:

    Listing updated:

    Listed by:

    Ryan Powers 910-209-1521,

    ASAP Realty

    Bought with:

    Marsha Stanzel, 135116

    Berkshire Hathaway Home Services Myrtle Beach Real Estate LLC

    Source: Hive MLS,MLS#: 100329211MLS LogoOriginating MLS: Brunswick County Association of Realtors

    Facts & features

    Interior

    Bedrooms & bathrooms
    • Bedrooms: 4
    • Bathrooms: 4
    • Full bathrooms: 3
    • 1/2 bathrooms: 1
    Primary bedroom
    • Level: Primary Living Area
    Dining room
    • Features: Combination, Formal
    Heating
    • Heat Pump, Other, Electric
    Cooling
    • Heat Pump, Zoned, Other
    Appliances
    • Included: Electric Oven, Built-In Microwave, Washer, Refrigerator, Dryer, Dishwasher
    Features
    • Master Downstairs, Walk-in Closet(s), Vaulted Ceiling(s), Entrance Foyer, Solid Surface, Ceiling Fan(s), Pantry, Walk-in Shower, Blinds/Shades, Walk-In Closet(s)
    • Flooring: Carpet, Tile
    • Doors: Storm Door(s)
    • Has fireplace: No
    • Fireplace features: None
    Interior area
    • Total structure area: 2,531
    • Total interior livable area: 2,983 sqft

    Property

    Parking
    • Total spaces: 2
    • Parking features: Concrete, Paved
    Features
    • Levels: Two
    • Stories: 2
    • Patio & porch: Covered, Porch, Screened
    • Exterior features: Storm Doors
    • Fencing: None
    • Has view: Yes
    • View description: Pond
    • Has water view: Yes
    • Water view: Pond
    Lot
    • Size: 0.26 Acres
    • Dimensions: 94 x 133 x 94 x 136
    • Features: Cul-De-Sac
    Details
    • Parcel number: 225pa036
    • Zoning: Residential
    • Special conditions: Standard

    Construction

    Type & style
    • Home type: SingleFamily
    • Property subtype: Single Family Residence
    Materials
    • Stone, Vinyl Siding
    • Foundation: Slab
    • Roof: Architectural Shingle
    Condition
    • New construction: No
    • Year built: 2011

    Utilities & green energy

    • Sewer: Public Sewer
    • Water: Public
    • Utilities for property: Sewer Available, Water Available

    Community & neighborhood

    Location
    • Region: Calabash
    • Subdivision: Spring Mill

    HOA & financial

    HOA
    • Has HOA: Yes
    • HOA fee: $1,344 monthly
    • Amenities included: Clubhouse, Pool, Fitness Center, Maintenance Common Areas, Management, Street Lights
    • Association name: Kuester Mgmt Group
    • Association phone: 843-839-9704

    Other

    Other facts
    • Listing agreement: Exclusive Right To Sell
    • Listing terms: Cash,Conventional,VA Loan
    • Road surface type: Paved

    Price history

    DateEventPrice
    9/7/2022Sold$410,000-3%$137/sqft
    Source: Hive MLS #100329211 Report a problem
    8/8/2022Pending sale$422,500$142/sqft
    Source: Hive MLS #100329211 Report a problem
    8/2/2022Price change$422,500-0.6%$142/sqft
    Source: Hive MLS #100329211 Report a problem
    5/21/2022Listed for sale$425,000+88.9%$142/sqft
    Source: Hive MLS #100329211 Report a problem
    3/4/2016Sold$225,000$75/sqft
    Source: Hive MLS #20695902 Report a problem

    Public tax history

    Tax history is unavailable.

    Neighborhood: 28467

    Nearby schools

    GreatSchools rating
    Schools provided by the listing agent
    • Elementary: Jessie Mae Monroe Elementary
    • Middle: Shallotte Middle
    • High: West Brunswick

    Source: Hive MLS. This data may not be complete. We recommend contacting the local school district to confirm school assignments for this home.

    Get a cash offer in 3 minutes
    Find out how much your home could sell for in as little as 3 minutes with a no-obligation cash offer.
    Estimated market value
    $475,300
    Get a cash offer in 3 minutes
    Find out how much your home could sell for in as little as 3 minutes with a no-obligation cash offer.
    Estimated market value
    $475,300