Welcome to Pitman Custom Homes! Step into luxury and comfort with our new available home in Williams Creek Lake Estates. Set on a sprawling half-acre corner lot, this exceptional residence offers four bedrooms, three and a half baths, and a host of upscale features to enhance your lifestyle. Inside, discover a harmonious blend of style and functionality, bathed in natural light throughout.
The kitchen is the heart of this home, featuring an upgraded 48" GE Cafe range top with matching double ovens, a dishwasher and microwave drawer for easy meal prep along plenty of storage in the oversized walk-in pantry. Outside, mature trees create a beautiful backdrop for the property to be enjoyed from the wrap around porch. On the main level, find the luxurious primary bedroom suite, alongside a spacious guest retreat for added comfort. Venture upstairs to find two additional bedrooms, thoughtfully designed to accommodate family members or guests. The centerpiece of the upper level is the expansive game room, perfect for leisure and entertainment.
Come experience the warmth and artistry of this Pitman Designer Home. It's more than just a house; it's a place where every corner reflects thoughtful craftsmanship and attention to detail. Inspired by the cozy charm of your favorite Pinterest finds, this residence invites you to make it your own. Please contact us today to arrange a private tour – come see for yourself what makes this house so special.
Closed
Price Unknown
2126 Joe Will Dr, College Station, TX 77845
4beds
3,203sqft
Single Family Residence
Built in 2024
0.52 Acres Lot
$872,400 Zestimate®
$--/sqft
$4,367 Estimated rent
Home value
$872,400
$820,000 - $925,000
$4,367/mo
Zestimate® history
Owner options
List your home for rent
$4,367/mo
Rent Zestimate®
Find your next renter with Zillow Rental Manager. Plus, with online applications, you can quickly screen prospective tenants – for free.
$4,367/mo
Rent Zestimate®
Refinance and save
$400/mo
Est. payment
Refinancing to a lower rate could help reduce your monthly payments and save thousands over the life of the loan.
$400/mo
Est. payment
Explore your selling options
Work with a Zillow partner agent
Leverage their expertise and Zillow's premium Showcase listings to get your home seen by more buyers.
Get startedList with your own agent
Get your home in front of millions of buyers by listing it on Zillow.
Learn how to do itSell it yourself
Take full control of how buyers see your home on Zillow by listing For Sale by Owner (FSBO).
List your homeWhat's special
Wrap around porchBathed in natural lightFour bedroomsSprawling half-acre corner lotSpacious guest retreatCorner lotExpansive game room
Zillow last checked:
Listing updated:
Listed by:
Courtney Pitman TREC #0621907 979-492-0741,
Engel & Voelkers B/CS
Bought with:
Merrilee Prochaska, TREC #0526012
Inhabit Real Estate Group
, TREC #null
Source: BCSMLS,MLS#: 24009543 Originating MLS: Bryan College Station Regional AOR
Originating MLS: Bryan College Station Regional AORFacts & features
Interior
Bedrooms & bathrooms
- Bedrooms: 4
- Bathrooms: 4
- Full bathrooms: 3
- 1/2 bathrooms: 1
Rooms
- Room types: Bonus Room
Game room
- Level: Second
- Dimensions: 20x14
Kitchen
- Level: Main
- Dimensions: 18x15
Living room
- Level: Main
- Dimensions: 23x20
Heating
- Central, Electric, Gas, Zoned
Cooling
- Central Air, Ceiling Fan(s), Electric, Gas, Zoned
Appliances
- Included: Some Gas Appliances, Built-In Electric Oven, Double Oven, Dishwasher, Disposal, Gas Range, Multiple Water Heaters, Microwave, Plumbed For Gas, Electric Water Heater, Gas Water Heater, Tankless Water Heater, Water Heater
- Laundry: Washer Hookup
Features
- Air Filtration, Ceiling Fan(s), High Ceilings, High Speed Internet, Wired for Sound, Butler's Pantry, Dry Bar, Kitchen Exhaust Fan, Kitchen Island, Walk-In Pantry
- Doors: Insulated Doors
- Windows: Low-Emissivity Windows
- Has fireplace: Yes
- Fireplace features: Gas
Interior area
- Total structure area: 3,203
- Total interior livable area: 3,203 sqft
Property
Parking
- Total spaces: 2
- Parking features: Attached, Garage, Garage Faces Side, Garage Door Opener
- Attached garage spaces: 2
Accessibility
- Accessibility features: None
Features
- Levels: Two
- Stories: 2
- Exterior features: Sprinkler/Irrigation
- Fencing: Full,Metal,Privacy
Lot
- Size: 0.52 Acres
- Features: Corner Lot
Details
- Parcel number: 442014
Construction
Type & style
- Home type: SingleFamily
- Property subtype: Single Family Residence
Materials
- Foundation: Slab
- Roof: Composition
Condition
- Under Construction
- New construction: Yes
- Year built: 2024
Utilities & green energy
- Sewer: Public Sewer
- Water: Public
- Utilities for property: Cable Available, Electricity Available, Natural Gas Available, High Speed Internet Available, Sewer Available, Separate Meters, Trash Collection, Underground Utilities, Water Available
Green energy
- Energy efficient items: Radiant Attic Barrier, Doors, HVAC, Insulation, Windows
Community & HOA
Community
- Security: Security System, Smoke Detector(s)
- Subdivision: Williams Creek Lake Estates
HOA
- Has HOA: Yes
- Amenities included: Maintenance Grounds
- Services included: Common Area Maintenance
- HOA fee: $400 annually
Location
- Region: College Station
Financial & listing details
- Tax assessed value: $860,539
- Annual tax amount: $15,076
- Date on market: 9/17/2025
- Cumulative days on market: 281 days
- Electric utility on property: Yes
Price history
| Date | Event | Price |
|---|---|---|
| 2/19/2025 | Sold | -- |
Source:  BCSMLS #24009543 Report a problem BCSMLS #24009543 Report a problem | ||
| 1/20/2025 | Pending sale | $875,000$273/sqft |
Source: BCSMLS #24009543 Report a problem | ||
| 1/20/2025 | Contingent | $875,000$273/sqft |
Source: BCSMLS #24009543 Report a problem | ||
| 5/14/2024 | Listed for sale | $875,000$273/sqft |
Source: BCSMLS #24009543 Report a problem | ||
Public tax history
| Year | Property taxes | Tax assessment |
|---|---|---|
| 2025 | $15,076 +681.3% | $860,539 +749.9% |
| 2024 | $1,930 +4.2% | $101,253 +3.1% |
| 2023 | $1,852 +26.8% | $98,232 +43.4% |
| 2022 | $1,460 | $68,493 |
Find assessor info on the county website
Neighborhood: 77845
Nearby homes
- $--4 bd3 ba3k sqft2124 Joe Will Dr, College Station, TX 77845Sold
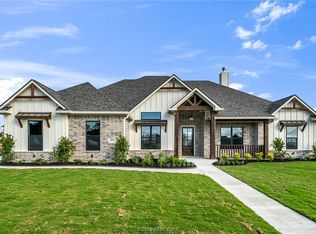
- $--4 bd3 ba2.7k sqft2120 Joe Will Dr, College Station, TX 77845Sold

- $1,713,0005 bd5 ba6.4k sqft4404 Williams Creek Dr, College Station, TX 77845Off Market
- $--4 bd4 ba3.3k sqft2122 Joe Will Dr, College Station, TX 77845Sold

- $--0.628 Acres4405 Williams Creek Dr, College Station, TX 77845Sold
- $677,4003 bd2 ba2.9k sqft2200 Joe Will Dr, College Station, TX 77845Off Market
- $1,471,6005 bd4 ba4.9k sqft4407 Selby Ct, College Station, TX 77845Off Market
- $818,8004 bd3 ba3k sqft4402 Williams Creek Dr, College Station, TX 77845Off Market
Nearby schools
GreatSchools rating
- 9/10Pebble Creek Elementary SchoolGrades: PK-4Distance: 1.8 mi
- 7/10A & M Consolidated Middle SchoolGrades: 7-8Distance: 5.9 mi
- 6/10A & M Consolidated High SchoolGrades: 9-12Distance: 5 mi
Schools provided by the listing agent
- Middle: ,
- District: College Station
Source: BCSMLS. This data may not be complete. We recommend contacting the local school district to confirm school assignments for this home.
Sell for more on Zillow
Get a Zillow Showcase℠ listing at no additional cost and you could sell for .
$872,400
2% more
+$17,448
With Zillow Showcase(estimated)
$889,848
- Texas
- Brazos County
- College Station
- 77845
- 2126 Joe Will Dr
Nearby cities
Nearby neighborhoods
Nearby zip codes
Other College Station Topics
