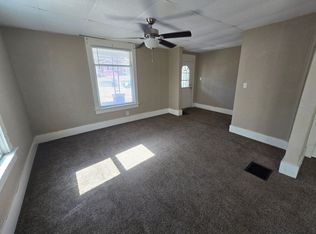
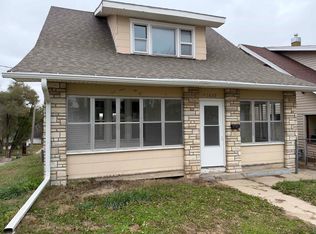
Welcome home to this charming 1.5-story home offering 3 bedrooms, 2 bathrooms, and an attached 1-car garage! Inside, you'll find a bright and spacious living room, a generously sized dining room featuring beautiful built-in cabinetry, and a recently remodeled kitchen with plenty of cabinet space. Upstairs, you'll find all three bedrooms, offering comfortable living space and flexibility. The basement provides additional living space, including a cozy family room area with a separate nook that would make a great home office or workspace. You'll also appreciate the recently remodeled basement bathroom, which conveniently accommodates the washer and dryer, along with a separate utility room offering access to the attached tuck-under garage. Major updates include a new roof in 2025 and 15 new windows installed in 2026, providing added value and peace of mind. Outside, enjoy a decent-sized yard with room to relax, entertain, or make it your own. With its combination of character, functional living space, recent updates, and convenient features, this home is ready for its next owner to make it their own!
For sale
$185,000
2126 Jones St, Sioux City, IA 51104
3beds
2baths
1,895sqft
Single Family Residence, Residential
Built in 1924
3,484 Square Feet Lot
$180,300 Zestimate®
$98/sqft
$-- HOA
What's special
Recently remodeled basement bathroomRecently remodeled kitchenCozy family room areaBeautiful built-in cabinetryGenerously sized dining room
- 3 days
- 293
- 14
Likely to sell faster than
Zillow last checked:
Listing updated:
Listed by:
Daniel Nguyen,
United Real Estate Solutions
Source: Northwest Iowa Regional BOR,MLS#: 835356
Facts & features
Interior
Bedrooms & bathrooms
- Bedrooms: 3
- Bathrooms: 2
Rooms
- Room types: Living Room, Dining, Kitchen, Bedroom, Full Bath, Family, 3/4 Bath, Other
Heating
- Forced Air
Cooling
- Central Air
Appliances
- Included: Water Softener: Not Included, None
Features
- Built-in Features
- Basement: Finished
- Number of fireplaces: 1
- Fireplace features: Wood Burning
Interior area
- Total structure area: 1,895
- Total interior livable area: 1,895 sqft
- Finished area above ground: 1,345
- Finished area below ground: 550
Property
Parking
- Total spaces: 1
- Parking features: Attached, Tuck-Under, Garage Door Opener, Concrete
- Attached garage spaces: 1
Features
- Levels: One and One Half
- Stories: 1.5
- Fencing: Fenced
Lot
- Size: 3,484 Square Feet
Details
- Parcel number: 19193894721253001
- Zoning: NC. 4
- Zoning description: NC. 4
Construction
Type & style
- Home type: SingleFamily
- Property subtype: Single Family Residence, Residential
Materials
- Brick, Vinyl Siding
- Roof: Shingle
Condition
- New construction: No
- Year built: 1924
Utilities & green energy
- Sewer: Public Sewer
- Water: City
Community & HOA
Location
- Region: Sioux City
Financial & listing details
- Price per square foot: $98/sqft
- Tax assessed value: $150,900
- Annual tax amount: $2,270
- Price range: $185K - $185K
- Date on market: 11/18/2026
- Inclusions: Fridge, range, dishwasher (not working), dining room hutch, tv stand and electric fireplace, washer & dryer
Estimated market value
$180,300
$171,000 - $189,000
$1,692/mo
Price history
| Date | Event | Price |
|---|---|---|
| 11/18/2026 | Listed for sale | $185,000+107.9%$98/sqft |
Source:  Northwest Iowa Regional BOR #835356 Report a problem | ||
| 8/30/2017 | Sold | $89,000-8.7%$47/sqft |
Source: Northwest Iowa Regional BOR #718588 Report a problem | ||
| 7/27/2017 | Listed for sale | $97,500$51/sqft |
Source: Coldwell Banker Premier Realty Group #718588 Report a problem | ||
Public tax history
| Year | Property taxes | Tax assessment |
|---|---|---|
| 2025 | $2,264 +8.8% | $150,900 +11.4% |
| 2024 | $2,080 +2.8% | $135,500 +4.1% |
| 2023 | $2,024 +16.7% | $130,200 +18.6% |
| 2022 | $1,734 +8.9% | $109,800 +13.3% |
| 2021 | $1,592 -14.7% | $96,900 +10.1% |
| 2020 | $1,866 +3.9% | $88,000 -3.9% |
| 2019 | $1,795 +1.3% | $91,584 +15.2% |
| 2018 | $1,772 | $79,500 +11.3% |
| 2017 | $1,772 +10.8% | $71,400 |
| 2016 | $1,600 | $71,400 |
| 2015 | $1,600 +4.3% | $71,400 +5.9% |
| 2014 | $1,534 -1.4% | $67,400 |
| 2013 | $1,556 +3.3% | $67,400 |
| 2012 | $1,506 +7.7% | -- |
| 2011 | $1,398 -0.1% | -- |
| 2010 | $1,400 +8.4% | -- |
| 2009 | $1,292 +1.1% | -- |
| 2008 | $1,278 -2.1% | -- |
| 2007 | $1,306 | -- |
Find assessor info on the county website
Monthly payment
Est. payment
Payment breakdown
Explore the cost of this home by adjusting the details. Changes won't be saved.Climate risks
Neighborhood: 51104
Nearby schools
Schools provided by the listing agent
- Elementary: Hunt
- Middle: North Middle
- High: North High
Source: Northwest Iowa Regional BOR. This data may not be complete. We recommend contacting the local school district to confirm school assignments for this home.


Similar homes
- $179,0003 bd2 ba1.5k sqft1637 W Palmer Ave, Sioux City, IA 51103For Sale
 MLS ID #835360, Jesse Derrick, Riverstone Realty. Northwest Iowa Regional BOR
- $185,0003 bd2 ba1.2k sqft2739 Morgan St, Sioux City, IA 51104For Sale
 MLS ID #835198, Diego Hernandez, United Real Estate Solutions. Northwest Iowa Regional BOR
- $165,0003 bd2 ba1.3k sqft2101 Jennings St, Sioux City, IA 51104For Sale
 MLS ID #833168, Lisa Guerra, United Real Estate Solutions. Northwest Iowa Regional BOR
- $182,0003 bd2 ba1.7k sqft1607 Virginia St, Sioux City, IA 51105For Sale
 MLS ID #834834, Rosa Garcia Cabrales, Coldwell Banker Associated Brokers. Northwest Iowa Regional BOR
- $179,9003 bd2 ba1k sqft1308 Hill Ave, Sioux City, IA 51104For SaleMLS ID #834373, Dixie Cripe, United Real Estate Solutions. Northwest Iowa Regional BOR
- $224,5003 bd2 ba2k sqft1701 33rd St, Sioux City, IA 51104For SaleMLS ID #835303, Ivonet Torres De Alba, Century 21 ProLink. Northwest Iowa Regional BOR
- $230,0003 bd2 ba1.9k sqft2621 Rebecca St, Sioux City, IA 51103For SaleMLS ID #835385, Alma Vaca de Salcido, Cardinal City Realty, Inc.. Northwest Iowa Regional BOR
- $199,0004 bd2 ba1.4k sqft24 Congress Ave, Sioux City, IA 51104For SaleMLS ID #833952, Kristie Drent, Keller Williams Siouxland. Northwest Iowa Regional BOR
- $204,0004 bd2 ba1.3k sqft1523 S Helen St, Sioux City, IA 51106For SaleMLS ID #835363, Jeff Nelson, United Real Estate Solutions. Northwest Iowa Regional BOR
- $225,0003 bd2 ba1.7k sqft2963 Stone Park Blvd, Sioux City, IA 51104For SaleMLS ID #834490, Bobbi Ricker, Keller Williams Siouxland. Northwest Iowa Regional BOR
- $175,0002 bd1 ba1k sqft2853 Isabella St, Sioux City, IA 51103For SaleMLS ID #835277, Michelle White, Century 21 ProLink. Northwest Iowa Regional BOR
- $175,0005 bd3 ba2.2k sqft1418 Douglas St, Sioux City, IA 51105For SaleMLS ID #835102, Daniel Nguyen, United Real Estate Solutions. Northwest Iowa Regional BOR
- $200,0005 bd3 ba2.6k sqft1523 Jackson St, Sioux City, IA 51105For SaleMLS ID #834778, Peggy La, LPT Realty, LLC. Northwest Iowa Regional BOR
- $210,0004 bd2 ba1.8k sqft809 38th St, Sioux City, IA 51104For SaleMLS ID #834519, Tori Jackson, Riverstone Realty. Northwest Iowa Regional BOR
- $232,9002 bd2 ba1.4k sqft1908 McDonald St, Sioux City, IA 51104For SaleMLS ID #835146, Vanessa Lefler-Larned, Keller Williams Siouxland. Northwest Iowa Regional BOR
- $220,0005 bd2 ba2k sqft1010-12 25th St, Sioux City, IA 51104For SaleMLS ID #834286, Chelsea Avila, Keller Williams Siouxland. Northwest Iowa Regional BOR
- $184,0004 bd2 ba2.7k sqft1105 Jennings St, Sioux City, IA 51105For SaleMLS ID #833973, Lisa Guerra, United Real Estate Solutions. Northwest Iowa Regional BOR
- $220,0002 bd2 ba2.3k sqft2016 McDonald St, Sioux City, IA 51104For SaleMLS ID #834002, Juan Garcia, United Real Estate Solutions. Northwest Iowa Regional BOR
- $229,5003 bd2 ba1.6k sqft4518 4th Ave, Sioux City, IA 51106For SaleMLS ID #835348, Emily Brewer, Cardinal City Realty, Inc.. Northwest Iowa Regional BOR
- $170,0004 bd2 ba1.5k sqft2858 Isabella St, Sioux City, IA 51103For SaleMLS ID #834866, Chance Eaton, Keller Williams Siouxland. Northwest Iowa Regional BOR
