Skip main navigation
Off market
  • $388,900

    2126 Koryak Ct, Apopka, FL 32712

    4beds
    1,872sqft
    Single Family Residence
    Built in 2000
    0.26 Acres Lot
    $388,900 Zestimate®
    $208/sqft
    $2,529 Estimated rent

    Home value

    $388,900

    $369,000 - $408,000

    $2,529/mo

    Zestimate® history
    Loading
    Loading...

    Owner options

    List your home for rent

    $2,529/mo

    Rent Zestimate®

    Find your next renter with Zillow Rental Manager. Plus, with online applications, you can quickly screen prospective tenants – for free.

    Learn more

    $2,529/mo

    Rent Zestimate®

    Refinance and save

    $2,836/mo

    Est. payment

    Refinancing to a lower rate could help reduce your monthly payments and save thousands over the life of the loan.

    See today's rates

    $2,836/mo

    Est. payment

    Explore your selling options

    Work with a Zillow partner agent

    Leverage their expertise and Zillow's premium Showcase listings to get your home seen by more buyers.

    Get started

    List with your own agent

    Get your home in front of millions of buyers by listing it on Zillow.

    Learn how to do it

    Sell it yourself

    Take full control of how buyers see your home on Zillow by listing For Sale by Owner (FSBO).

    List your home

    What's special

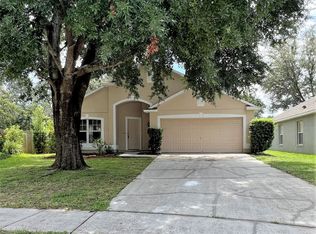
    You'll love the perfect location of this spacious single story, 4 BEDROOM home on .25 acre pie-shaped cul-de-sac homesite with HUGE fully FENCED BACKYARD. Recent improvements include NEW ROOF in 2017, newer water heater & replaced wood privacy fencing around backyard. Windows are thermal double paned for more energy efficiency. The kitchen and both baths feature GRANITE countertops and undermount sinks. The family chef will appreciate the kitchen's ceramic tiled backsplash, 42 inch wood cabinets with crown molding, closet pantry, ceramic tile flooring, and sleek black French door refrigerator. Meals can easily be served on the breakfast bar, in the adjoining dining nook, or right around the corner in the formal dining area. The indoor laundry room includes washer, dryer, shelving plus a storage nook for extra supplies. Soaring, vaulted ceilings throughout the home provide an open feel and natural light throughout. The master suite faces the backyard with two windows, a generous walk-in closet, and decorative plant shelf. The en-suite master bath almost two story height volume ceiling, a large double granite topped vanity, linen closet and decorative tiled tub/shower. Family room is open to the kitchen and dining nook and also benefits from high ceiling and built-in surround speakers. Many relaxing hours will be spent in the FLORIDA/SUNROOM which is easily accessed from the family room through French doors. The glass enclosed sunroom can also be used as a screened patio by sliding the multiple windows open, or even air conditioned space if new owner chooses to replace the existing wall unit AC unit. (current wall unit AC and ceiling fan are not working and sold as-is). Your favorite spot may be the expansive backyard which is fully fenced and includes two open patio areas. The concrete patio at the rear of the home gets nice shade from the ring of shady oaks. The open paver patio near the fence line is the perfect spot to spend an evening stargazing and maybe roasting marshmallows. The beautiful Country Crossing at Spring Ridge community is graced with many shady oaks, mature landscaping, a community pool and playground. Well rated area schools, Northwest Rec complex with playing fields, Kit Land Nelson Park splashpad, the dog park and plenty of great shopping/dining are just minutes from this fantastic Apopka home. Walk through and virtual tours are available online!

    This property is off market, which means it's not currently listed for sale or rent on Zillow. This may be different from what's available on other websites or public sources.
    Originating MLS: Orlando Regional

    Facts & features

    Interior

    Bedrooms & bathrooms
    • Bedrooms: 4
    • Bathrooms: 2
    • Full bathrooms: 2
    Heating
    • Forced air, Electric
    Cooling
    • Central
    Appliances
    • Included: Dishwasher, Dryer, Garbage disposal, Microwave, Range / Oven, Refrigerator, Washer
    • Laundry: Inside, Laundry Room
    Features
    • Ceiling Fans(s), Eating Space In Kitchen, High Ceiling(s), Open Floorplan, Split Bedroom, Walk-In Closet(s), Thermostat, Kitchen/Family Room Combo, Living Room/Dining Room Combo, Window Treatments, Cathedral Ceiling(s), Vaulted Ceiling(s)
    • Flooring: Tile, Carpet, Linoleum / Vinyl
    • Windows: Blinds, Window Treatments
    Interior area
    • Structure area source: Public Records
    • Total interior livable area: 1,872 sqft

    Property

    Parking
    • Total spaces: 2
    • Parking features: Garage - Attached
    Features
    • Levels: One
    • Patio & porch: Patio, Screened, Covered, Enclosed, Side Porch
    • Fencing: Wood
    Lot
    • Size: 0.26 Acres
    • Dimensions: 31.25X116.51X132.84X18.59X177.33
    • Features: In City Limits, Level/Flat, Sidewalk, Street Paved, Cul-de-sac
    • Residential vegetation: Mature Landscaping, Trees/Landscaped, Oak Trees
    Details
    • Additional structures: Shed(s)
    • Parcel number: 282029826200260
    • Zoning: PUD

    Construction

    Type & style
    • Home type: SingleFamily
    • Architectural style: Contemporary, Florida
    • Property subtype: Single Family Residence
    Materials
    • masonry
    • Roof: Shake / Shingle
    Condition
    • Completed
    • Year built: 2000

    Utilities & green energy

    • Sewer: Public Sewer
    • Water: Public
    • Utilities for property: Electricity Connected, Phone Available, Sewer Connected, BB/HS Internet Available, Street Lights, Underground Utilities, Water Connected

    Community & HOA

    Community
    • Security: Smoke Detector(s), Security System Owned
    • Subdivision: SPRING RIDGE PHASE 2 3 &4 41/142 LOT 26
    HOA
    • Has HOA: Yes
    • Amenities included: Playground, Pool, Fence Restrictions
    • Services included: Community Pool
    • HOA fee: $49 monthly
    Location
    • Region: Apopka

    Financial & listing details

    • Price per square foot: $208/sqft
    • Tax assessed value: $296,168
    • Annual tax amount: $3,156
    • Listing terms: Cash, Conventional, FHA, VA Loan
    • Ownership: Fee Simple

    Price history

    DateEventPrice
    11/25/2020Sold$274,000+1.5%$146/sqft
    Source: Public Record Report a problem
    10/24/2020Pending sale$269,900$144/sqft
    Source: HOMEVEST REALTY #O5899964 Report a problem
    10/23/2020Listed for sale$269,900+88.1%$144/sqft
    Source: HOMEVEST REALTY #O5899964 Report a problem
    3/9/2012Sold$143,500-4.3%$77/sqft
    Source: Stellar MLS #O5083672 Report a problem
    1/31/2012Listed for sale$149,900+21.6%$80/sqft
    Source: Re/Max Assured Report a problem
    3/29/2000Sold$123,300$66/sqft
    Source: Public Record Report a problem

    Public tax history

    YearProperty taxesTax assessment
    2024$3,156 +7.2%$236,481 +3%
    2023$2,944 +4.6%$229,593 +3%
    2022$2,815 +1.7%$222,906 +3%
    2021$2,768 +90.4%$216,414 +69.5%
    2020$1,454 +2.8%$127,702 +2.3%
    2019$1,415 +1.3%$124,831 +1.9%
    2018$1,397 $122,503 -26.1%
    2017$1,397 +3.1%$165,683 +5.7%
    2016$1,355 +0.6%$156,691 +6.5%
    2015$1,348 0%$147,099 +8.2%
    2014$1,348 +2%$136,001 +19.2%
    2013$1,321 +1.3%$114,061 +1.5%
    2012$1,305 -6.1%$112,330 -3.9%
    2011$1,389 -2.4%$116,878 -4.4%
    2010$1,424 $122,204 -18%
    2009-- $148,984 -24.4%
    2008$1,494 -7.4%$197,048 -17.1%
    2007$1,614 -3.4%$237,594 +19.2%
    2006$1,670 +0.3%$199,308 +35.2%
    2005$1,665 +5.1%$147,372 +17.6%
    2004$1,585 +0.4%$125,278 +1.3%
    2003$1,578 +3.1%$123,683 +4%
    2002$1,531 -1%$118,880 +9.8%
    2001$1,546 +413.2%$108,311 +622.1%
    2000$301 $15,000
    Find assessor info on the county website

    Neighborhood: 32712

    Nearby schools

    GreatSchools rating
    Schools provided by the listing agent
    • Elementary: Wolf Lake Elem
    • Middle: Wolf Lake Middle
    • High: Apopka High
    • District: ORANGE

    Source: The MLS. This data may not be complete. We recommend contacting the local school district to confirm school assignments for this home.

    Get a cash offer in 3 minutes
    Find out how much your home could sell for in as little as 3 minutes with a no-obligation cash offer.
    Estimated market value
    $388,900
    Get a cash offer in 3 minutes
    Find out how much your home could sell for in as little as 3 minutes with a no-obligation cash offer.
    Estimated market value
    $388,900