Skip main navigation
Contingent
  • $289,900

    2126 KOWALSKI ROAD, Kronenwetter, WI 54455

    3beds
    1,300sqft
    : 
    $1,878/mo
    Get pre-qualified
    Single Family Residence
    Built in 1968
    0.51 Acres Lot
    $291,000 Zestimate®
    $223/sqft
    $-- HOA

    What's special

    Walk-through half bathRecently updated main bathroomBeautiful bay windowSpacious half-acre lot
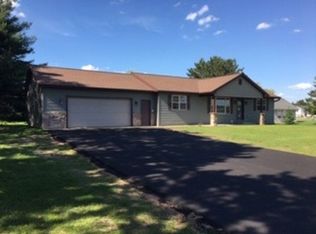
    Welcome home to this well-maintained 3-bedroom, 1.5-bath ranch located on a spacious half-acre lot in the Village of Kronenwetter. Offering approximately 1,300 square feet on the main level with endless possibilities in an expandable lower level. This property combines comfortable living spaces with numerous updates and practical amenities. The bright and spacious south-facing living room features a beautiful bay window that fills the home with natural light throughout the day. Recent updates include new carpet and laminate flooring throughout most of the main level, including the living room, kitchen, dining area, and hallway, giving the home a fresh and modern feel. The kitchen flows conveniently to the primary suite through a walk-through half bath that also includes a stackable washer and dryer for the convenience of main floor laundry. The recently updated main bathroom is a standout feature, showcasing a beautifully tiled shower surround and custom tile shower. All three bedrooms are located on the main level, making for easy one-level living. The full lower level is curren
    55 days
    |
    84
    |
    0
    |

    Zillow last checked:

    Listing updated:

    Listed by:

    MIKE SCHLICHTE REALTY GROUP homeinfo@firstweber.com,

    FIRST WEBER,

    Ava Fictum 715-679-6308,

    FIRST WEBER

    Source: WIREX MLS,MLS#: 22602979MLS LogoOriginating MLS: Central WI Board of REALTORS

      Facts & features

      Interior

      Bedrooms & bathrooms
      • Bedrooms: 3
      • Bathrooms: 2
      • Full bathrooms: 1
      • 1/2 bathrooms: 1
      • Main level bedrooms: 3
      Primary bedroom
      • Level: Main
      • Area: 154
      • Dimensions: 14 x 11
      Bedroom 2
      • Level: Main
      • Area: 132
      • Dimensions: 12 x 11
      Bedroom 3
      • Level: Main
      • Area: 192
      • Dimensions: 12 x 16
      Kitchen
      • Level: Main
      • Area: 121
      • Dimensions: 11 x 11
      Living room
      • Level: Main
      • Area: 247
      • Dimensions: 19 x 13
      Heating
      • Natural Gas, Forced Air
      Cooling
      • Central Air
      Appliances
      • Included: Refrigerator, Range/Oven, Washer, Dryer
      Features
      • Ceiling Fan(s)
      • Flooring: Carpet
      • Windows: Window Coverings, Low Emissivity Windows
      • Basement: Full,Unfinished,Concrete
      Interior area
      • Total structure area: 1,300
      • Total interior livable area: 1,300 sqft
      • Finished area above ground: 1,300
      • Finished area below ground: 0

      Property

      Parking
      • Total spaces: 2
      • Parking features: 2 Car, Attached, Garage Door Opener
      • Attached garage spaces: 2
      Features
      • Levels: One
      • Stories: 1
      Lot
      • Size: 0.51 Acres
      • Dimensions: 150' x 150 x
      Details
      • Parcel number: 14527080630036
      • Zoning: Residential

      Construction

      Type & style
      • Home type: SingleFamily
      • Architectural style: Ranch
      • Property subtype: Single Family Residence
      Materials
      • Vinyl Siding, Aluminum Siding
      • Roof: Shingle
      Condition
      • 21+ Years
      • New construction: No
      • Year built: 1968

      Utilities & green energy

      • Sewer: Public Sewer
      • Water: Public

      Community & HOA

      Community
      • Security: Smoke Detector(s)
      • Subdivision: Meadow Village Estates
      Location
      • Region: Kronenwetter
      • Municipality: Kronenwetter

      Financial & listing details

      • Price per square foot: $223/sqft
      • Tax assessed value: $146,300
      • Annual tax amount: $2,552
      • Date on market: 6/29/2026

        Estimated market value

        $291,000

        $276,000 - $306,000

        $2,071/mo

        Price history

        DateEventPrice
        7/22/2026Contingent$289,900$223/sqft
        Source: WIREX MLS #22602979 Report a problem
        6/29/2026Listed for sale$289,900$223/sqft
        Source: WIREX MLS #22602979 Report a problem

        Public tax history

        YearProperty taxesTax assessment
        2024$2,393 +1.8%$146,300
        2023$2,351 -7.1%$146,300
        2022$2,532 +3.4%$146,300
        2021$2,450 -0.1%$146,300 +25.9%
        2020$2,453 +1.4%$116,200
        2019$2,420 +2.8%$116,200
        2018$2,354 -0.9%$116,200
        2017$2,375 +3.4%$116,200
        2016$2,297 -4.6%$116,200
        2015$2,408 +2.5%$116,200
        2014$2,350 -3.8%$116,200
        2013$2,444 +3.5%$116,200 -4.8%
        2012$2,361 -1.7%$122,000
        2011$2,402 +4.9%$122,000
        2010$2,290 +0.4%$122,000
        2009$2,280 -3.3%$122,000
        2008$2,359 +0.7%$122,000
        2007$2,343 +10.7%$122,000
        2006$2,116 +1.7%$122,000 +38.2%
        2005$2,080 +12.4%$88,300
        2002$1,851 +7.2%$88,300
        2000$1,727 $88,300
        Find assessor info on the county website

        Monthly payment

        Est. payment

        Payment breakdown

        Explore the cost of this home by adjusting the details. Changes won't be saved.
        All calculations are estimates and provided by Zillow, Inc. for informational purposes only. Actual amounts may vary.
        HOA fees may include property taxes on listings classified as Co-Ops. Contact the listing agent and/or owner for fee details.
        See how much you could borrow to make a competitive offer.

        Climate risks

        Neighborhood: 54455

        Getting around

        7 / 100
        Car-Dependent
        27 / 100
        Somewhat Bikeable

        Nearby schools

        GreatSchools rating
        Schools provided by the listing agent
        • Middle: D C Everest
        • High: D C Everest
        • District: D C Everest

        Source: WIREX MLS. This data may not be complete. We recommend contacting the local school district to confirm school assignments for this home.

        A local agent can set up tours, give advice and negotiate with sellers.

        Browse local experts

        Similar homes