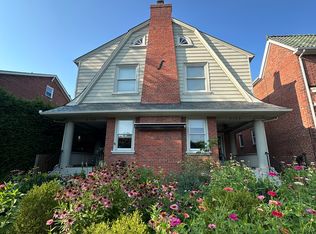
A rare opportunity in the heart of Richmond’s beloved Byrd Park neighborhood with a direct view of the Swan Lake. Built as a true side-by-side duplex, this stately brick residence blends timeless architecture with thoughtful modern updates and an unbeatable location. Whether you're an investor seeking a high-demand rental property or a visionary ready to convert into a grand single-family home, this property is must-see.
Both units include generous living and dining rooms, gorgeous wood floors including original heart pine upstairs, and spectacular views. The kitchens are thoughtfully renovated and ideal for hosting friends or casual family meals.
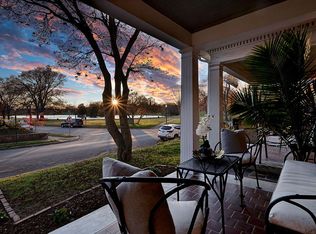
Unit-A is the larger of the two residences. Step into its inviting foyer and be greeted by a grand staircase. Its dining room is also adorned with a fireplace flanked by built-in cabinetry. The living room windows are framing serene, postcard-worthy views of Swan Lake and a stunning, oversized fireplace mantel in between.
Upstairs you’ll find 3 bedrooms and a den, along with 2 full bathrooms. The full walk-up attic offers endless potential – convert it into a home office, an additional bedroom, a dreamy dressing room, or the perfect flex space. The high-ceiling basement is clean, and accessible from the main hallway and the backyard – ready for storage or further expansion. This unit also has a detached two-car garage.
Unit B has its own private entrance, a lovely living and dining room, full eat-in kitchen, and a private backyard. Upstairs are two bedrooms and a full bath, making this an ideal rental or guest suite. It’s perfect for extended family, guests, or rental income.
The home sits proudly on a beautifully landscaped & private lot – a rare find in the city. Enjoy quiet evenings or entertaining in the backyard.
Homes like this don’t come around often. This is your chance to own this charming 1923 beauty, and unmatched park location. Schedule your private showing today and experience the best of Byrd Park living!
Sold for $1,132,000
$1,132,000
2126 Lakeview Ave, Richmond, VA 23220
5beds
5baths
3,624sqft
Duplex, Multi Family, Multi Family
Built in 1923
-- sqft lot
$-- Zestimate®
$312/sqft
$4,953 Estimated rent
Home value
Not available
Estimated sales range
Not available
$4,953/mo
Zestimate® history
Owner options
List your home for rent
$4,953/mo
Rent Zestimate®
Find your next renter with Zillow Rental Manager. Plus, with online applications, you can quickly screen prospective tenants – for free.
$4,953/mo
Rent Zestimate®
Refinance and save
$7,101/mo
Est. payment
Refinancing to a lower rate could help reduce your monthly payments and save thousands over the life of the loan.
$7,101/mo
Est. payment
Explore your selling options
Work with a Zillow partner agent
Leverage their expertise and Zillow's premium Showcase listings to get your home seen by more buyers.
Get startedList with your own agent
Get your home in front of millions of buyers by listing it on Zillow.
Learn how to do itSell it yourself
Take full control of how buyers see your home on Zillow by listing For Sale by Owner (FSBO).
List your homeWhat's special
Zillow last checked:
Listing updated:
Listed by:
Jolanda Knezevich (804)513-2632,
Long & Foster REALTORS
Bought with:
Ellen Hewit, 0225232928
Providence Hill Real Estate
Source: CVRMLS,MLS#: 2511124 Originating MLS: Central Virginia Regional MLS
Originating MLS: Central Virginia Regional MLSFacts & features
Interior
Bedrooms & bathrooms
- Bedrooms: 5
- Bathrooms: 5
Appliances
- Included: Gas Water Heater
- Laundry: Washer Hookup, Dryer Hookup
Features
- Bookcases, Built-in Features, Breakfast Area, Ceiling Fan(s), Separate/Formal Dining Room, Eat-in Kitchen, Granite Counters, High Ceilings, High Speed Internet, Kitchen Island, Laminate Counters, Pantry, Cable TV, Wired for Data
- Basement: Full,Walk-Out Access
- Attic: Floored,Walk-up
Interior area
- Total interior livable area: 3,624 sqft
Property
Parking
- Total spaces: 2
- Parking features: Detached, Garage
- Garage spaces: 2
Features
- Levels: Two
- Stories: 2
- Patio & porch: Deck, Front Porch, Side Porch
- Exterior features: Awning(s)
- Fencing: Back Yard,Fenced,Privacy
- On waterfront: Yes
- Waterfront features: Lake, Waterfront
Lot
- Size: 4,917 Square Feet
- Features: Level, Waterfront
Details
- Parcel number: W0000935028
- Zoning description: R-6
Construction
Type & style
- Home type: MultiFamily
- Architectural style: Custom,Two Story
- Property subtype: Duplex, Multi Family, Multi Family
Materials
- Brick, Drywall, Frame, Plaster
- Roof: Slate
Condition
- Year built: 1923
Utilities & green energy
- Sewer: Public Sewer
- Water: Public
Community & HOA
Community
- Features: Street Lights
- Subdivision: None
Location
- Region: Richmond
Financial & listing details
- Price per square foot: $312/sqft
- Tax assessed value: $805,000
- Annual tax amount: $9,564
- Date on market: 9/3/2025
- Ownership: Individuals
- Ownership type: Sole Proprietor
Price history
| Date | Event | Price |
|---|---|---|
| 3/5/2026 | Listing removed | $3,950$1/sqft |
Source: Zillow Rentals Report a problem | ||
| 2/23/2026 | Price change | $3,950-7.1%$1/sqft |
Source: Zillow Rentals Report a problem | ||
| 2/12/2026 | Listed for rent | $4,250$1/sqft |
Source: Zillow Rentals Report a problem | ||
| 6/5/2025 | Sold | $1,132,000+13.2%$312/sqft |
Source:  CVRMLS #2511124 Report a problem CVRMLS #2511124 Report a problem | ||
| 5/5/2025 | Pending sale | $1,000,000$276/sqft |
Source: CVRMLS #2511124 Report a problem | ||
| 4/28/2025 | Listed for sale | $1,000,000$276/sqft |
Source: CVRMLS #2511124 Report a problem | ||
Public tax history
| Year | Property taxes | Tax assessment |
|---|---|---|
| 2025 | $9,660 +1% | $805,000 +1% |
| 2024 | $9,564 | $797,000 |
| 2023 | $9,564 | $797,000 |
| 2022 | $9,564 +23% | $797,000 +23% |
| 2021 | $7,776 +26.8% | $648,000 +26.8% |
| 2020 | $6,132 +5.8% | $511,000 +5.8% |
| 2019 | $5,796 +12.1% | $483,000 +12.1% |
| 2018 | $5,172 +65.1% | $431,000 +4.4% |
| 2017 | $3,132 | $413,000 +4.3% |
| 2016 | $3,132 | $396,000 +51.7% |
| 2015 | $3,132 | $261,000 |
| 2014 | $3,132 | $261,000 |
| 2013 | -- | $261,000 |
| 2012 | -- | $261,000 -5.8% |
| 2011 | -- | $277,000 |
| 2010 | -- | $277,000 +0.2% |
| 2009 | -- | $276,500 +3.7% |
| 2008 | -- | $266,700 +11.7% |
| 2007 | -- | $238,700 |
| 2006 | -- | $238,700 +7.2% |
| 2005 | -- | $222,700 +5% |
| 2003 | -- | $212,000 +38.6% |
| 2002 | -- | $153,000 +18.1% |
| 2001 | $1,853 | $129,600 |
Find assessor info on the county website
Neighborhood: Byrd Park
Nearby homes
- $509,3002 bd2 ba1.5k sqft2124 Lakeview Ave, Richmond, VA 23220Off Market
- $527,4002 bd1 ba1.3k sqft2122 Lakeview Ave, Richmond, VA 23220Off Market
- $824,5003 bd3 ba2k sqft2128 Lakeview Ave, Richmond, VA 23220Off Market
- $657,5003 bd2 ba1.5k sqft2120 Lakeview Ave, Richmond, VA 23220Off Market
- $708,8003 bd3 ba1.5k sqft2118 Lakeview Ave, Richmond, VA 23220Off Market
- $709,8003 bd3 ba2.1k sqft2116 Lakeview Ave, Richmond, VA 23220Off Market
- $463,200-- bd1 ba1.2k sqft2114 Lakeview Ave, Richmond, VA 23220Off Market
- $545,9004 bd2 ba1.3k sqft2123 Maplewood Ave, Richmond, VA 23220Off Market
Nearby schools
GreatSchools rating
- 7/10John B. Cary Elementary SchoolGrades: PK-5Distance: 0.6 mi
- 4/10Albert Hill Middle SchoolGrades: 6-8Distance: 1.4 mi
- 4/10Thomas Jefferson High SchoolGrades: 9-12Distance: 2 mi
Schools provided by the listing agent
- Elementary: Lois-Harrison Jones
- Middle: Dogwood
- High: Thomas Jefferson
Source: CVRMLS. This data may not be complete. We recommend contacting the local school district to confirm school assignments for this home.


Get pre-qualified for a loan
At Zillow Home Loans, we can pre-qualify you in as little as 5 minutes with no impact to your credit score.An equal housing lender. NMLS #10287.
- Virginia
- Richmond City
- Richmond
- 23220
- Byrd Park
- 2126 Lakeview Ave
Nearby cities
Nearby neighborhoods
Nearby zip codes
Other Richmond Topics
