Skip main navigation
Sold for $375,000
  • $375,000

    2126 Laurel Oak Dr, Howell, MI 48855

    3beds
    2,726sqft
    Single Family Residence
    Built in 1998
    8,712 Square Feet Lot
    $403,900 Zestimate®
    $138/sqft
    $2,988 Estimated rent

    Home value

    $403,900

    $384,000 - $424,000

    $2,988/mo

    Zestimate® history
    Loading
    Loading...

    Owner options

    List your home for rent

    $2,988/mo

    Rent Zestimate®

    Find your next renter with Zillow Rental Manager. Plus, with online applications, you can quickly screen prospective tenants – for free.

    Learn more

    $2,988/mo

    Rent Zestimate®

    Refinance and save

    $2,412/mo

    Est. payment

    Refinancing to a lower rate could help reduce your monthly payments and save thousands over the life of the loan.

    See today's rates

    $2,412/mo

    Est. payment

    Explore your selling options

    Work with a Zillow partner agent

    Leverage their expertise and Zillow's premium Showcase listings to get your home seen by more buyers.

    Get started

    List with your own agent

    Get your home in front of millions of buyers by listing it on Zillow.

    Learn how to do it

    Sell it yourself

    Take full control of how buyers see your home on Zillow by listing For Sale by Owner (FSBO).

    List your home

    What's special

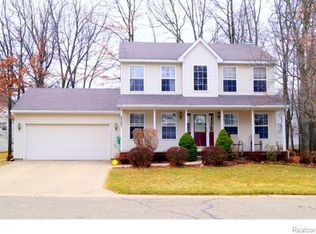
    Beautiful single-family home, 1946 square feet with 3 bedrooms and 2.5 bathrooms. Built in 1998 on .2 acres that backs up to woodlands and located in a quiet section of the friendly Hickory Hills neighborhood. Formal dining room, living room, quartz counter topped kitchen, vaulted ceiling family room with fireplace, laundry room, and half bath are all located on the main level. This kitchen is just asking to be cooked in! Upstairs you will find a large master bedroom suite with walk in closet, two equally sized bedrooms with closets, a linen closet and a full bathroom with tub. The vaulted ceiling master bath has a recently remodeled walk-in shower with a glass door and rainfall shower head. Get that spa feeling in your own home. Square footage does not include partially finished basement that provides extra room to entertain along with a workshop and storage room. Two car attached garage with a raised 9.5ft garage door to fit your toys. Doorwall that leads out to your stamped concrete patio and beautiful backyard with a firepit. Front porch is the perfect place for two rocking chairs to view the flowers as they bloom in the low maintenance perennial garden. Bedroom sizes (approximate): Master 18’ x 13’; BR1 12’ x 13'; BR2 12' x 13’ All appliances included (<5 years old): washer/dryer, stove, microwave, dishwasher, refrigerator Remodels: Basement (2023), kitchen & first floor bath (2022), master bath (2020) New front storm door: 2021 New window treatments: 2021 New garage door: 2017 Grab your coffee from a crisp kitchen and then sit on your back patio to enjoy birdwatching and deer daily! A move in ready home, with lots of updates for you to enjoy and build memories! Just minutes from downtown Howell. BATVAI

    Zillow last checked:

    Listing updated:

    Listed by:

    Jonathan Minerick 888-400-2513,

    HomeCoin.com

    Bought with:

    Out of Area Agent

    Out of Area Office

    Source: MiRealSource,MLS#: 50116393MLS LogoOriginating MLS: MiRealSource

    Facts & features

    Interior

    Bedrooms & bathrooms
    • Bedrooms: 3
    • Bathrooms: 3
    • Full bathrooms: 2
    • 1/2 bathrooms: 1
    • Main level bathrooms: 2
    Bedroom 1
    • Area: 234
    • Dimensions: 18 x 13
    Bedroom 2
    • Area: 156
    • Dimensions: 12 x 13
    Bedroom 3
    • Area: 156
    • Dimensions: 12 x 13
    Bathroom 1
    • Level: Main
    Bathroom 2
    • Level: Main
    Heating
    • Forced Air, Natural Gas
    Appliances
    • Included: Dishwasher, Disposal, Dryer, Freezer, Microwave, Range/Oven, Refrigerator, Washer, Gas Water Heater
    Features
    • Has basement: Yes
    • Has fireplace: Yes
    • Fireplace features: Gas, Living Room
    Interior area
    • Total structure area: 2,726
    • Total interior livable area: 2,726 sqft
    • Finished area above ground: 1,778
    • Finished area below ground: 948

    Property

    Parking
    • Total spaces: 2
    • Parking features: Attached
    • Attached garage spaces: 2
    Features
    • Levels: Two
    • Stories: 2
    • Patio & porch: Patio
    • Frontage length: 70
    Lot
    • Size: 8,712 sqft
    • Dimensions: 0.2 Acres
    Details
    • Parcel number: 0730101281
    • Special conditions: Private

    Construction

    Type & style
    • Home type: SingleFamily
    • Architectural style: Traditional
    • Property subtype: Single Family Residence
    Materials
    • Vinyl Siding
    • Foundation: Basement
    Condition
    • Year built: 1998

    Utilities & green energy

    • Sewer: Community
    • Water: Public

    Community & neighborhood

    Location
    • Region: Howell
    • Subdivision: Hickory Hills Condo

    HOA & financial

    HOA
    • Has HOA: Yes
    • HOA fee: $113 quarterly

    Other

    Other facts
    • Listing terms: Cash,Conventional

    Price history

    DateEventPrice
    9/6/2023Sold$375,000$138/sqft
    Source: MiRealSource #50116393 Report a problem
    8/5/2023Pending sale$375,000$138/sqft
    Source: MiRealSource #50116393 Report a problem
    7/24/2023Listed for sale$375,000+90.4%$138/sqft
    Source: MiRealSource #50116393 Report a problem
    7/15/2015Sold$197,000-1.5%$72/sqft
    Source: Public Record Report a problem
    4/24/2015Listed for sale$199,900-7%$73/sqft
    Source: Real Estate One-Brighton #215036799 Report a problem
    8/29/2002Sold$215,000+19.4%$79/sqft
    Source: Public Record Report a problem
    2/22/1999Sold$180,000$66/sqft
    Source: Public Record Report a problem

    Public tax history

    YearProperty taxesTax assessment
    2025$4,734 +33.3%$161,100 +2.6%
    2024$3,551 +46.8%$157,000 +11.2%
    2023$2,419 +2.5%$141,200 +11.4%
    2022$2,359 $126,800 +2.7%
    2021-- $123,500 +4%
    2020-- $118,800 +17%
    2019$2,365 +202.5%$101,500
    2018$782 $101,500 +3.2%
    2017-- $98,400 +4%
    2016-- $94,600 +18.4%
    2014-- $79,900 +8.1%
    2012$3,106 $73,900 -1.5%
    2010-- $75,000 -13.6%
    2009-- $86,800 -12%
    2008-- $98,600
    2007$3,542 +7.2%--
    2006$3,303 +112.9%$102,700 +3.5%
    2005$1,552 -13.5%$99,200 +2.1%
    2003$1,794 $97,200 +0.7%
    2002-- $96,500 +7.2%
    2001$1,784 +1.3%$89,989 +5.5%
    2000$1,762 $85,268

    Find assessor info on the county website

    Neighborhood: 48855

    Nearby schools

    GreatSchools rating
    Schools provided by the listing agent
    • Elementary: Hutchings Elementary School
    • Middle: Parker Middle School
    • High: Howell High School
    • District: Howell Public Schools

    Source: MiRealSource. This data may not be complete. We recommend contacting the local school district to confirm school assignments for this home.

    Get a cash offer in 3 minutes
    Find out how much your home could sell for in as little as 3 minutes with a no-obligation cash offer.
    Estimated market value
    $403,900
    Get a cash offer in 3 minutes
    Find out how much your home could sell for in as little as 3 minutes with a no-obligation cash offer.
    Estimated market value
    $403,900