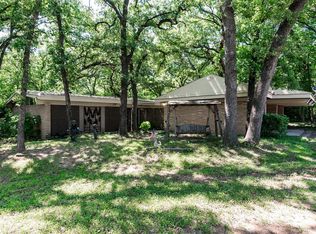
NEW ROOF & HVAC - June 2025! NEW WATER HEATER - May 2025!! Location, lifestyle, and modern updates come together in this exceptional single-story home, perfectly situated in the highly sought-after Grapevine-Colleyville ISD. Set on nearly half an acre, this property offers the ideal blend of comfort and convenience — just minutes from Highways 360, 114, and 121, DFW Airport, Southlake Town Center, and the shops, dining, and entertainment of historic Downtown Grapevine. Inside, a flexible and thoughtfully designed layout features two spacious living areas, two dining spaces, and a dedicated office, providing ample room for both relaxation and productivity. The inviting living room showcases a see-through stone fireplace and beam-accented ceilings, creating warmth and character throughout. The kitchen combines style and function with granite countertops, a smooth cooktop, and GE refrigerators featuring a built-in Keurig. The primary suite offers a peaceful retreat, featuring dual vanities, a jetted tub, and a separate shower. Outdoor living shines with a pergola-covered patio, built-in grill, and outdoor fireplace—perfect for entertaining year-round. Enjoy the greenhouse for gardening and the dedicated dog run for your furry companions. Recent improvements include a new roof, water heater, and HVAC system (2025), along with fresh carpet, paint, updated guest bath flooring, and an enhanced sprinkler system. This home is priced to sell and offers incredible potential — needing only a few modern updates to make it truly your own. Experience the best of North Texas living in a prime location that offers top-tier schools, easy commuting, and an abundance of amenities.
Sold
Price Unknown
2126 Los Robles Dr, Grapevine, TX 76051
3beds
2,536sqft
Single Family Residence
Built in 1984
0.45 Acres Lot
$562,700 Zestimate®
$--/sqft
$3,321 Estimated rent
Home value
$562,700
$518,000 - $613,000
$3,321/mo
Zestimate® history
Owner options
List your home for rent
$3,321/mo
Rent Zestimate®
Find your next renter with Zillow Rental Manager. Plus, with online applications, you can quickly screen prospective tenants – for free.
$3,321/mo
Rent Zestimate®
Refinance and save
Refinancing to a lower rate could help reduce your monthly payments and save thousands over the life of the loan.
Explore your selling options
Work with a Zillow partner agent
Leverage their expertise and Zillow's premium Showcase listings to get your home seen by more buyers.
Get startedList with your own agent
Get your home in front of millions of buyers by listing it on Zillow.
Learn how to do itSell it yourself
Take full control of how buyers see your home on Zillow by listing For Sale by Owner (FSBO).
List your homeWhat's special
See-through stone fireplaceBuilt-in grill and fireplacePergola-covered patioExpansive outdoor spacesTwo dining spacesDedicated dog runLuxurious jetted tub
Zillow last checked:
Listing updated:
Listed by:
Alisha Rosse 0581852 817-796-9583,
Real Broker, LLC 855-450-0442,
Kim Beck 0711350 817-796-9588,
Real Broker, LLC
Bought with:
Rena Connors
Ebby Halliday, REALTORS
Source: NTREIS,MLS#: 20941552
Facts & features
Interior
Bedrooms & bathrooms
- Bedrooms: 3
- Bathrooms: 3
- Full bathrooms: 2
- 1/2 bathrooms: 1
Primary bedroom
- Features: Ceiling Fan(s), En Suite Bathroom, Walk-In Closet(s)
- Level: First
- Dimensions: 18 x 12
Bedroom
- Features: Ceiling Fan(s)
- Level: First
- Dimensions: 12 x 9
Bedroom
- Features: Ceiling Fan(s), Walk-In Closet(s)
- Level: First
- Dimensions: 12 x 11
Primary bathroom
- Features: Built-in Features, Dual Sinks, Double Vanity, En Suite Bathroom, Granite Counters, Jetted Tub, Separate Shower
- Level: First
- Dimensions: 22 x 10
Breakfast room nook
- Level: First
- Dimensions: 10 x 10
Dining room
- Level: First
- Dimensions: 16 x 13
Other
- Features: Built-in Features
- Level: First
- Dimensions: 10 x 6
Half bath
- Level: First
- Dimensions: 7 x 4
Kitchen
- Features: Breakfast Bar, Built-in Features, Granite Counters
- Level: First
- Dimensions: 15 x 11
Living room
- Features: Ceiling Fan(s), Fireplace
- Level: First
- Dimensions: 24 x 14
Living room
- Features: Ceiling Fan(s), Fireplace
- Level: First
- Dimensions: 21 x 20
Office
- Level: First
- Dimensions: 13 x 11
Utility room
- Features: Built-in Features, Utility Room
- Level: First
- Dimensions: 7 x 5
Appliances
- Included: Dishwasher, Electric Range, Disposal, Microwave
- Laundry: Washer Hookup, Electric Dryer Hookup, Laundry in Utility Room
Features
- Decorative/Designer Lighting Fixtures, Double Vanity, Granite Counters, High Speed Internet, Cable TV, Vaulted Ceiling(s), Wired for Sound
- Flooring: Carpet, Ceramic Tile, Marble, Wood
- Has basement: No
- Number of fireplaces: 2
- Fireplace features: Double Sided, Gas Log, Stone, Wood Burning
Interior area
- Total interior livable area: 2,536 sqft
Property
Parking
- Total spaces: 2
- Parking features: Door-Multi, Garage, Garage Faces Rear
- Attached garage spaces: 2
Features
- Levels: One
- Stories: 1
- Patio & porch: Patio
- Pool features: None
- Fencing: Chain Link,Wood,Wrought Iron
Lot
- Size: 0.45 Acres
- Features: Back Yard, Corner Lot, Lawn, Many Trees, Subdivision, Sprinkler System
Details
- Parcel number: 01610228
Construction
Type & style
- Home type: SingleFamily
- Architectural style: Traditional,Detached
- Property subtype: Single Family Residence
Materials
- Brick
- Foundation: Slab
- Roof: Composition
Condition
- Year built: 1984
Utilities & green energy
- Sewer: Public Sewer
- Water: Public
- Utilities for property: Sewer Available, Water Available, Cable Available
Community & HOA
Community
- Subdivision: Los Robles Estates Add
HOA
- Has HOA: No
Location
- Region: Grapevine
Financial & listing details
- Tax assessed value: $368,883
- Annual tax amount: $6,757
- Date on market: 6/4/2025
- Cumulative days on market: 176 days
- Listing terms: Cash,Conventional,FHA,VA Loan
- Exclusions: Items to remain with house, Flat Screen TV and Surround Sound. Willing to leave the Pool Table and Accessories.
Price history
| Date | Event | Price |
|---|---|---|
| 1/5/2026 | Sold | -- |
Source: NTREIS #20941552 Report a problem | ||
| 12/7/2025 | Pending sale | $550,000$217/sqft |
Source: NTREIS #20941552 Report a problem | ||
| 11/28/2025 | Contingent | $550,000$217/sqft |
Source: NTREIS #20941552 Report a problem | ||
| 11/9/2025 | Price change | $550,000-6%$217/sqft |
Source: NTREIS #20941552 Report a problem | ||
| 10/7/2025 | Price change | $585,000-2.5%$231/sqft |
Source: NTREIS #20941552 Report a problem | ||
| 8/25/2025 | Price change | $599,8000%$237/sqft |
Source: NTREIS #20941552 Report a problem | ||
| 7/31/2025 | Price change | $599,900-3.9%$237/sqft |
Source: NTREIS #20941552 Report a problem | ||
| 7/22/2025 | Price change | $624,000-4%$246/sqft |
Source: NTREIS #20941552 Report a problem | ||
| 7/10/2025 | Price change | $649,900-2.1%$256/sqft |
Source: NTREIS #20941552 Report a problem | ||
| 6/18/2025 | Price change | $664,000-0.1%$262/sqft |
Source: NTREIS #20941552 Report a problem | ||
| 6/13/2025 | Price change | $664,900-1.5%$262/sqft |
Source: NTREIS #20941552 Report a problem | ||
| 6/4/2025 | Listed for sale | $674,900$266/sqft |
Source: NTREIS #20941552 Report a problem | ||
Public tax history
| Year | Property taxes | Tax assessment |
|---|---|---|
| 2025 | $1,152 -12.8% | $368,883 -10.1% |
| 2024 | $1,321 -6.8% | $410,345 -2.5% |
| 2023 | $1,417 | $420,850 +13.1% |
| 2022 | -- | $372,060 +12.7% |
| 2021 | $1,444 +4.7% | $330,000 |
| 2020 | $1,380 -14.4% | $330,000 |
| 2019 | $1,612 +8.9% | $330,000 +32.5% |
| 2018 | $1,480 -68.6% | $249,030 -32.1% |
| 2017 | $4,714 +9.9% | $366,522 +7.8% |
| 2016 | $4,291 +8.1% | $339,923 +81.7% |
| 2015 | $3,970 | $187,100 |
| 2014 | $3,970 | $187,100 |
| 2013 | -- | $187,100 +0.7% |
| 2012 | -- | $185,800 -2.2% |
| 2011 | -- | $190,000 -6.5% |
| 2010 | -- | $203,100 -2.6% |
| 2009 | -- | $208,591 -0.1% |
| 2008 | -- | $208,800 +12.6% |
| 2007 | -- | $185,500 -1.3% |
| 2006 | -- | $188,000 |
| 2005 | -- | $188,000 |
| 2004 | -- | $188,000 |
| 2003 | -- | $188,000 |
| 2002 | -- | $188,000 +6.6% |
| 2001 | -- | $176,400 |
| 2000 | -- | $176,400 |
Find assessor info on the county website
Neighborhood: 76051
Nearby homes
- $6,250-- bd-- ba-- sqft2101 Los Robles St, Grapevine, TX 76051Off Market
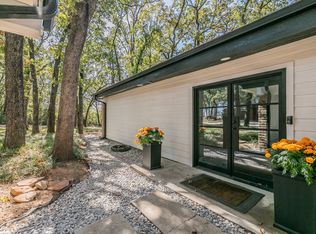
- $667,1003 bd2 ba2k sqft2202 Los Robles Dr, Grapevine, TX 76051Off Market
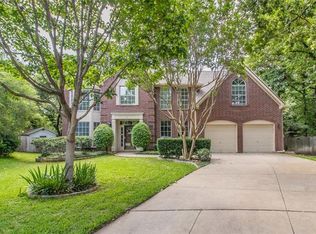
- $--3 bd2 ba2k sqft2202 Los Robles St, Grapevine, TX 76051Sold
- $681,9004 bd3 ba3k sqft2401 Brittany Ln, Grapevine, TX 76051Off Market
- $719,0003 bd3 ba2.4k sqft2127 Los Robles St, Grapevine, TX 76051For Sale
- $862,0003 bd2 ba2.3k sqft2127 Los Robles Dr, Grapevine, TX 76051Off Market
- $684,0003 bd2 ba3k sqft2717 Brittany Ln, Grapevine, TX 76051Off Market
- $779,6004 bd4 ba3.5k sqft2713 Brittany Ln, Grapevine, TX 76051Off Market
Nearby schools
GreatSchools rating
- 4/10Timberline Elementary SchoolGrades: PK-5Distance: 1 mi
- 8/10Cross Timbers Middle SchoolGrades: 6-8Distance: 1.3 mi
- 8/10Grapevine High SchoolGrades: 9-12Distance: 1.2 mi
Schools provided by the listing agent
- Elementary: Timberline
- Middle: Cross Timbers
- High: Grapevine
- District: Grapevine-Colleyville ISD
Source: NTREIS. This data may not be complete. We recommend contacting the local school district to confirm school assignments for this home.
Get a cash offer in 3 minutes
Find out how much your home could sell for in as little as 3 minutes with a no-obligation cash offer.
Estimated market value
$562,700
Get a cash offer in 3 minutes
Find out how much your home could sell for in as little as 3 minutes with a no-obligation cash offer.
Estimated market value
$562,700
- Texas
- Tarrant County
- Grapevine
- 76051
- 2126 Los Robles Dr
