Skip main navigation
Sold for $580,000
  • $580,000

    2126 Mackinac St, Fort Collins, CO 80524

    3beds
    2,367sqft
    Single Family Residence
    Built in 2017
    4,940 Square Feet Lot
    $579,800 Zestimate®
    $245/sqft
    $2,837 Estimated rent

    Home value

    $579,800

    $551,000 - $609,000

    $2,837/mo

    Zestimate® history
    Loading
    Loading...

    Owner options

    List your home for rent

    $2,837/mo

    Rent Zestimate®

    Find your next renter with Zillow Rental Manager. Plus, with online applications, you can quickly screen prospective tenants – for free.

    Learn more

    $2,837/mo

    Rent Zestimate®

    Refinance and save

    $3,425/mo

    Est. payment

    Refinancing to a lower rate could help reduce your monthly payments and save thousands over the life of the loan.

    See today's rates

    $3,425/mo

    Est. payment

    Explore your selling options

    Work with a Zillow partner agent

    Leverage their expertise and Zillow's premium Showcase listings to get your home seen by more buyers.

    Get started

    List with your own agent

    Get your home in front of millions of buyers by listing it on Zillow.

    Learn how to do it

    Sell it yourself

    Take full control of how buyers see your home on Zillow by listing For Sale by Owner (FSBO).

    List your home

    What's special

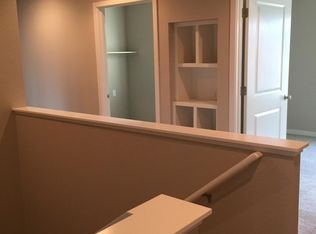
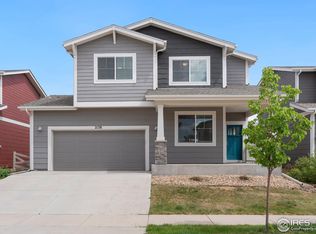
    Move in ready Yellowstone model by Hartford Homes, voted Best Layout of 2019. Priced to sell and available for a quick close. Receive up to a 1% lender credit when financing with Shelly Borrman at Loan Depot.This popular floor plan is celebrated for its exceptional flow and modern functionality. Ideally situated in North Fort Collins, just 12 minutes from Old Town. You will enjoy convenient access to shopping, dining, and outdoor recreation. Fresh interior paint and newly installed carpet enhance the bright, open-concept layout designed for today's lifestyles. Highlights include a dedicated office, a well equipped kitchen, and a mudroom that connects to an insulated, heated, and extended two car garage complete with a mounted TV that stays with the home. Upstairs, you will find a spacious loft, two comfortable bedrooms, and a stylish primary suite featuring an impressive walk in shower and generous closet space. The laundry room is also conveniently located on this level, with washer and dryer included.The professionally landscaped backyard offers an extended patio, retractable awning, and plenty of space for relaxing or entertaining. Neighborhood amenities include nearby parks, beautiful foothill views, and easy access to I-25. Schedule your private showing today!

    Zillow last checked:

    Listing updated:

    Listed by:

    Laurie Myers 970-290-4724,

    C3 Real Estate Solutions, LLC

    Bought with:

    Catherine Rogers, 40033220

    C3 Real Estate Solutions, LLC

    Source: IRES as distributed by MLS GRID,MLS#: 1049160MLS Logo

    Facts & features

    Interior

    Bedrooms & bathrooms
    • Bedrooms: 3
    • Bathrooms: 3
    • Full bathrooms: 2
    • 1/2 bathrooms: 1
    • Main level bathrooms: 1
    Primary bedroom
    • Description: Carpet
    • Features: 3/4 Primary Bath
    • Level: Upper
    • Area: 238 Square Feet
    • Dimensions: 14 x 17
    Bedroom 2
    • Description: Carpet
    • Level: Upper
    • Area: 110 Square Feet
    • Dimensions: 10 x 11
    Bedroom 3
    • Description: Carpet
    • Level: Upper
    • Area: 144 Square Feet
    • Dimensions: 12 x 12
    Dining room
    • Description: Luxury Vinyl
    • Level: Main
    • Area: 112 Square Feet
    • Dimensions: 8 x 14
    Great room
    • Description: Carpet
    • Level: Upper
    • Area: 182 Square Feet
    • Dimensions: 13 x 14
    Kitchen
    • Description: Luxury Vinyl
    • Level: Main
    • Area: 182 Square Feet
    • Dimensions: 13 x 14
    Laundry
    • Description: Vinyl
    • Level: Upper
    Living room
    • Description: Luxury Vinyl
    • Level: Main
    • Area: 225 Square Feet
    • Dimensions: 15 x 15
    Study
    • Description: Carpet
    • Level: Main
    • Area: 56 Square Feet
    • Dimensions: 7 x 8
    Heating
    • Forced Air
    Cooling
    • Central Air, Ceiling Fan(s)
    Appliances
    • Included: Gas Range, Self Cleaning Oven, Dishwasher, Refrigerator, Microwave, Disposal
    • Laundry: Washer/Dryer Hookup
    Features
    • Eat-in Kitchen, Open Floorplan, Pantry, Walk-In Closet(s), Kitchen Island
    • Windows: Window Coverings
    • Basement: None,Crawl Space,Rough-in for Radon
    Interior area
    • Total structure area: 2,367
    • Total interior livable area: 2,367 sqft
    • Finished area above ground: 2,367

    Property

    Parking
    • Total spaces: 2
    • Parking features: Attached, Oversized
    • Attached garage spaces: 2
    • Details: Attached
    Features
    • Levels: Two
    • Stories: 2
    • Patio & porch: Patio
    • Exterior features: Sprinkler System
    • Fencing: Fenced,Other
    • Has view: Yes
    • View description: Mountain(s)
    Lot
    • Size: 4,940 sqft
    • Features: Level, Paved, Curbs, Gutters, Sidewalks, Street Light, Fire Hydrant within 500 Feet, Mineral Rights Excluded
    Details
    • Parcel number: R1659319
    • Zoning: RES
    • Special conditions: Private Owner

    Construction

    Type & style
    • Home type: SingleFamily
    • Architectural style: Contemporary
    • Property subtype: Single Family Residence
    Materials
    • Frame, Brick
    • Roof: Composition
    Condition
    • New construction: No
    • Year built: 2017
    Details
    • Builder model: Yellowstone
    • Builder name: Hartford Homes

    Utilities & green energy

    • Electric: City of FTC
    • Gas: Xcel Energy
    • Sewer: Public Sewer
    • Utilities for property: Natural Gas Available, Electricity Available, Cable Available, High Speed Avail
    Green energy
    • Energy efficient items: Windows, High Efficiency Furnace, Thermostat

    Community & neighborhood

    Security
    • Security features: Fire Alarm
    Location
    • Region: Fort Collins
    • Subdivision: Timbervine 2nd Filing

    HOA & financial

    HOA
    • Has HOA: Yes
    • HOA fee: $60 monthly
    • Services included: Common Amenities, Trash, Management
    • Association name: Timberline HOA
    • Association phone: 970-282-8281

    Other

    Other facts
    • Listing terms: Cash,Conventional,FHA,VA Loan
    • Road surface type: Asphalt

    Price history

    DateEventPrice
    2/6/2026Sold$580,000$245/sqft
    Source: IRES as distributed by MLS GRID #1049160 Report a problem
    2/3/2026Listed for sale$580,000$245/sqft
    Source: IRES as distributed by MLS GRID #1049160 Report a problem
    1/12/2026Pending sale$580,000$245/sqft
    Source: REcolorado as distributed by MLS GRID #IR1049160 Report a problem
    1/8/2026Listed for sale$580,000$245/sqft
    Source: REcolorado as distributed by MLS GRID #IR1049160 Report a problem
    12/20/2025Listing removed$580,000$245/sqft
    Source: IRES as distributed by MLS GRID #1047219 Report a problem
    11/24/2025Price change$580,000-1.7%$245/sqft
    Source: IRES as distributed by MLS GRID #1047219 Report a problem
    11/12/2025Listed for sale$589,8000%$249/sqft
    Source: IRES as distributed by MLS GRID #1047219 Report a problem
    11/10/2025Listing removed$590,000$249/sqft
    Source: IRES as distributed by MLS GRID #1040914 Report a problem
    10/3/2025Price change$590,000-1.7%$249/sqft
    Source: IRES as distributed by MLS GRID #1040914 Report a problem
    8/29/2025Price change$600,000-0.8%$253/sqft
    Source: IRES as distributed by MLS GRID #1040914 Report a problem
    8/21/2025Price change$605,000-0.8%$256/sqft
    Source: IRES as distributed by MLS GRID #1040914 Report a problem
    8/7/2025Listed for sale$610,000+58.1%$258/sqft
    Source: IRES as distributed by MLS GRID #1040914 Report a problem
    5/19/2017Sold$385,918$163/sqft
    Source: IRES as distributed by MLS GRID #808348 Report a problem

    Public tax history

    YearProperty taxesTax assessment
    2024$3,476 +19.2%$39,912 -1%
    2023$2,916 -1%$40,299 +30.5%
    2022$2,947 -4.8%$30,886 -2.8%
    2021$3,096 -0.4%$31,774 -4%
    2020$3,109 +33.7%$33,090 -0.7%
    2019$2,325 $33,322 +30.6%
    2018$2,325 $25,510 +165.6%
    2017$2,325 +166.5%$9,605 +50.5%
    2016$872 $6,380

    Find assessor info on the county website

    Neighborhood: Airpark

    Nearby schools

    GreatSchools rating
    Schools provided by the listing agent
    • Elementary: Laurel
    • Middle: Lincoln
    • High: Ft Collins

    Source: IRES as distributed by MLS GRID. This data may not be complete. We recommend contacting the local school district to confirm school assignments for this home.

    Get a cash offer in 3 minutes
    Find out how much your home could sell for in as little as 3 minutes with a no-obligation cash offer.
    Estimated market value
    $579,800
    Get a cash offer in 3 minutes
    Find out how much your home could sell for in as little as 3 minutes with a no-obligation cash offer.
    Estimated market value
    $579,800